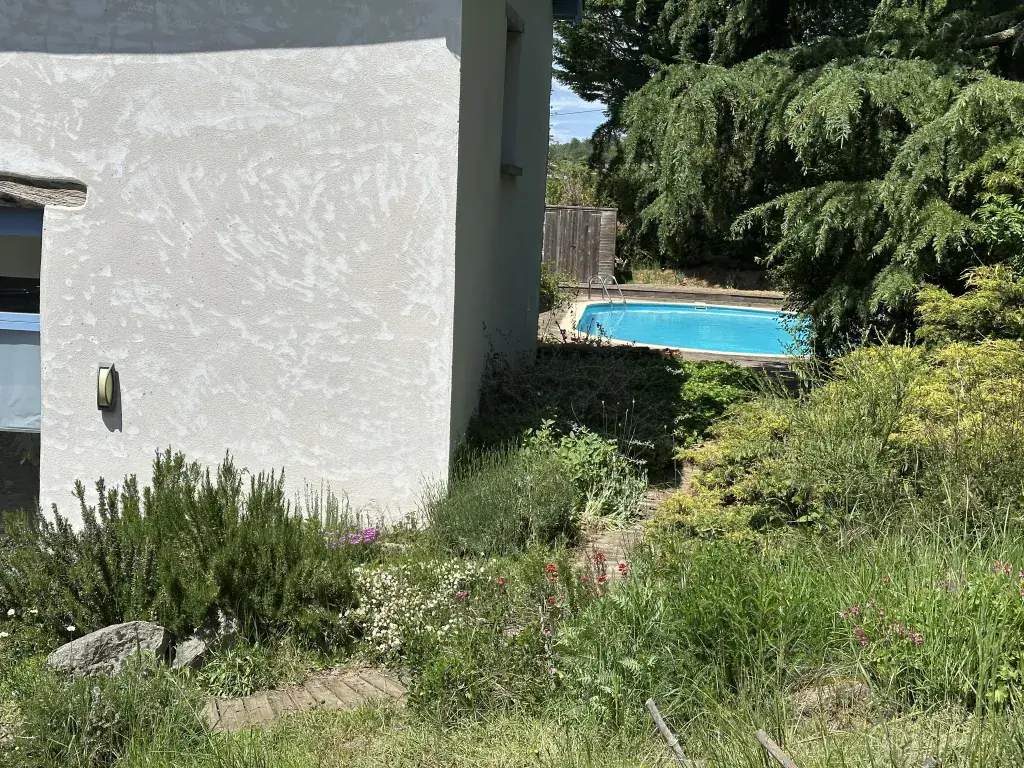
Intimate 300 m² house surrounded by nature
A renovated former farmhouse in the Monts du Lyonnais, in Saint-Clément-les-Places. 300 m² of living space and a 5,000 m² wooded park with swimming pool, 1 hour from Lyon, Saint-Étienne and Roanne.
Highlights
- A 55 m² living space under a cathedral ceiling, with many windows.
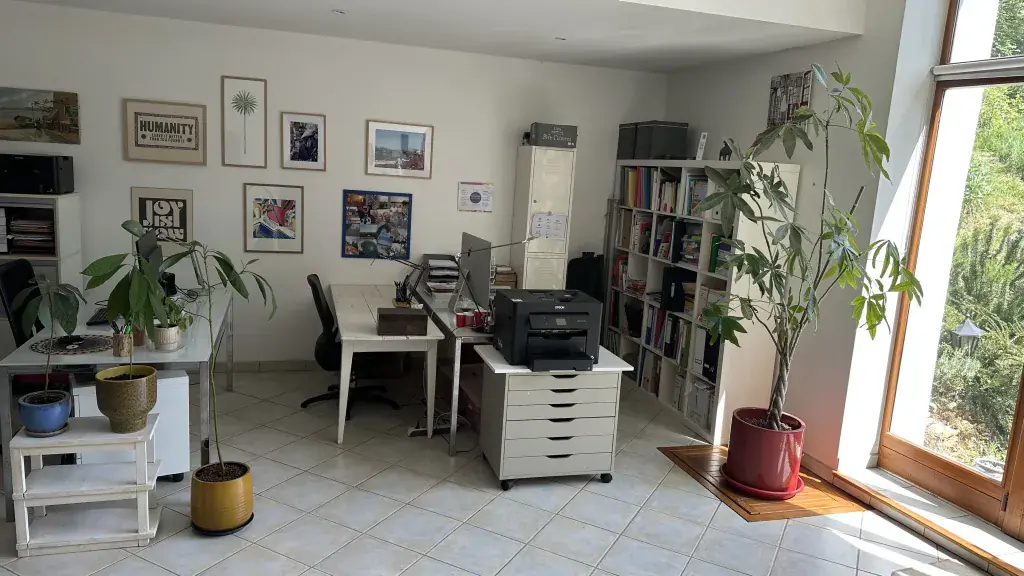
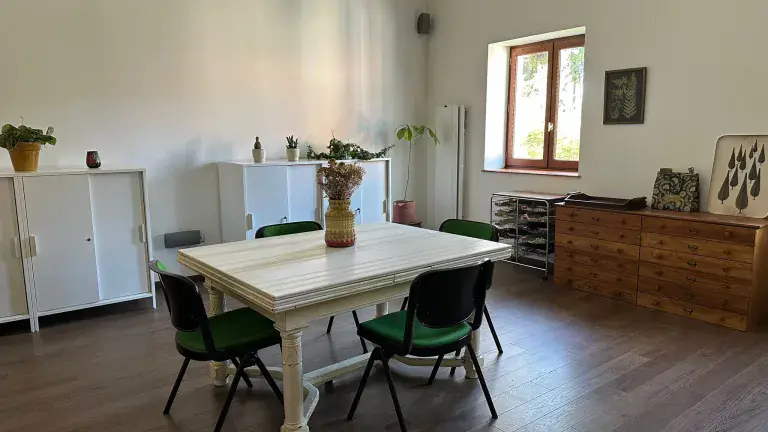
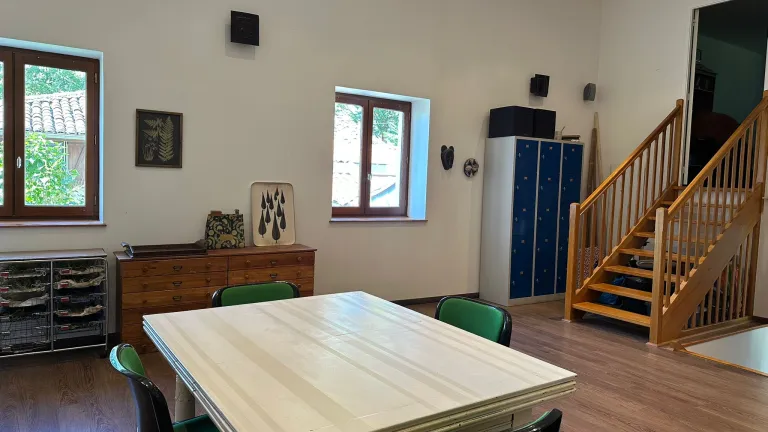
- A 40 m² multipurpose room to play, create, work or get together.
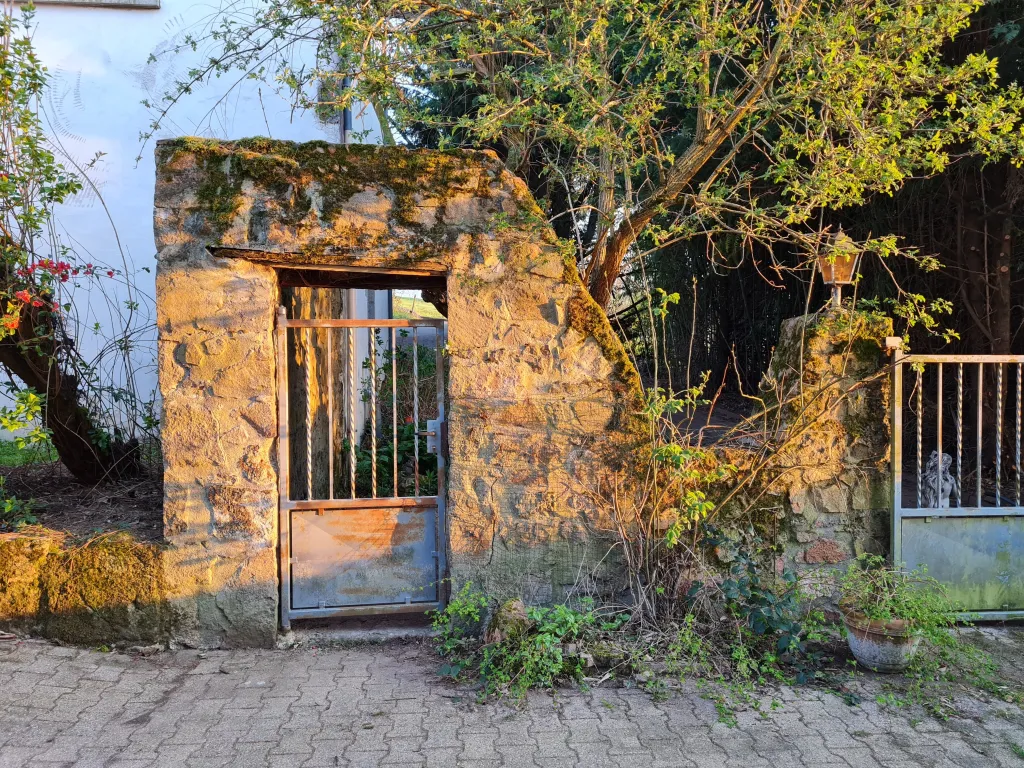
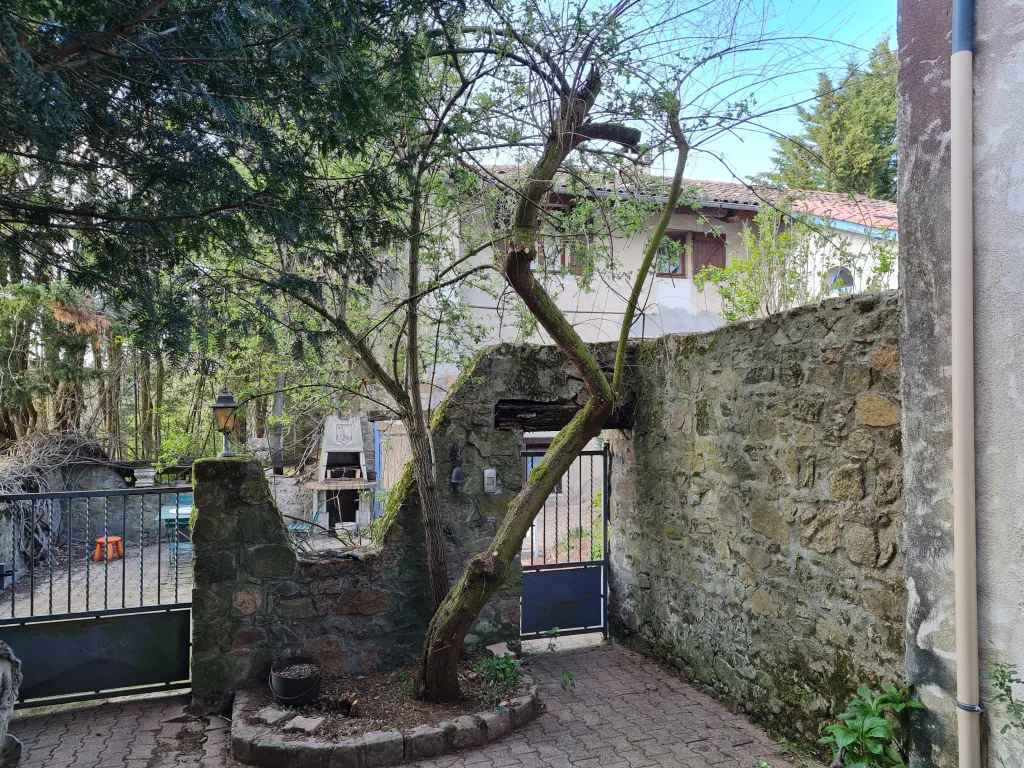
- A 5,000 m² wooded park, with swimming pool and stone inner courtyard.
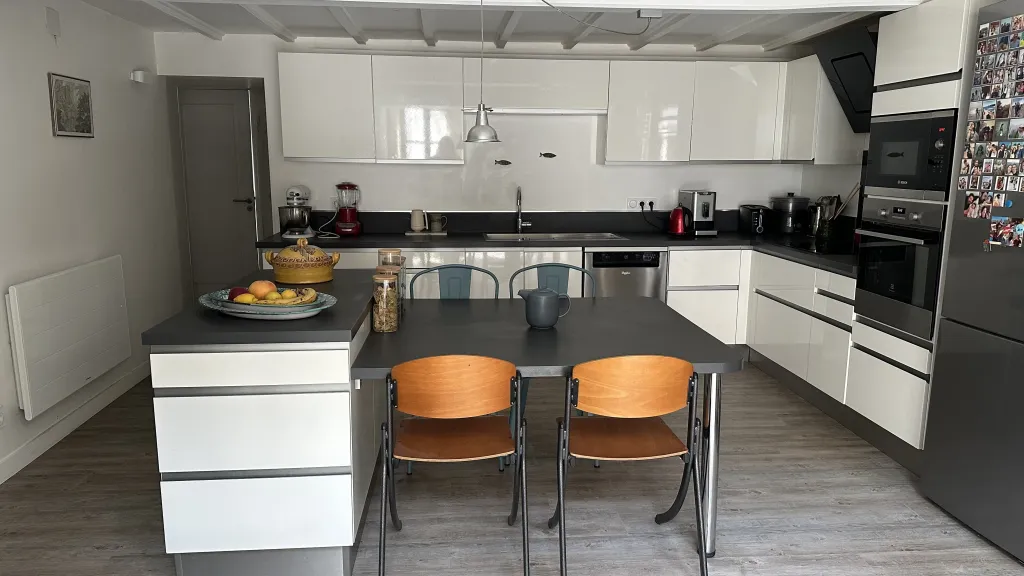
- A 20 m² equipped kitchen, open onto the living area.
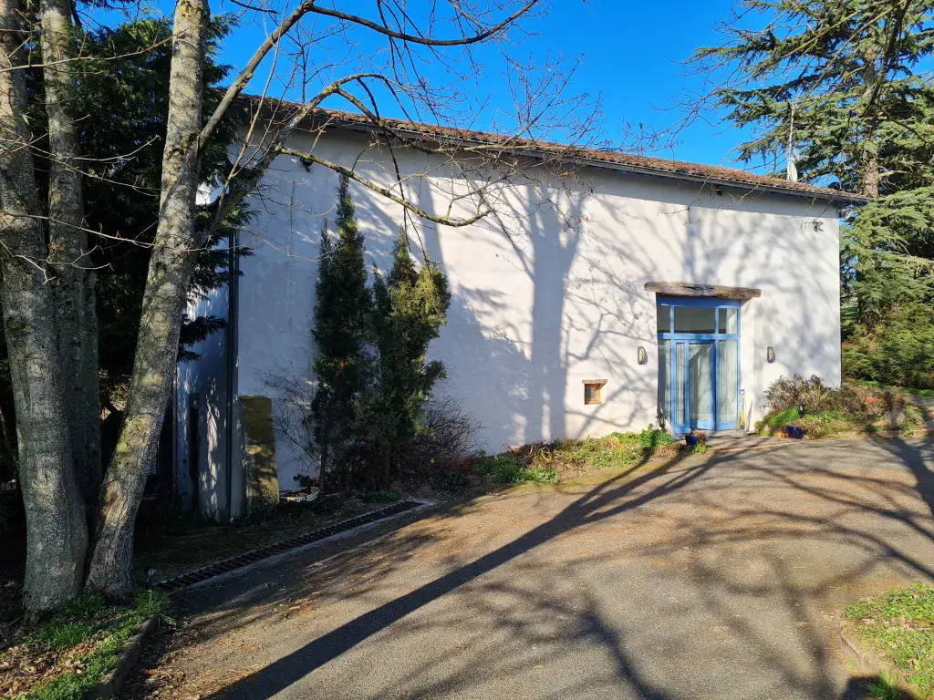
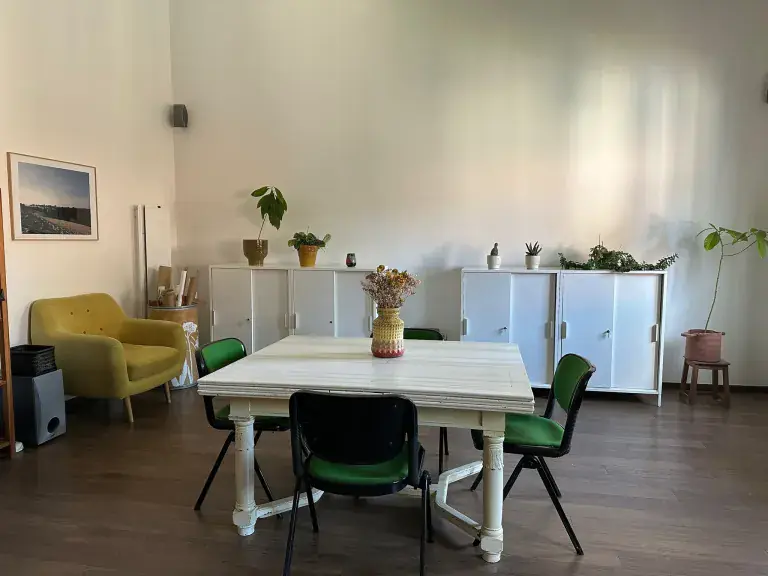
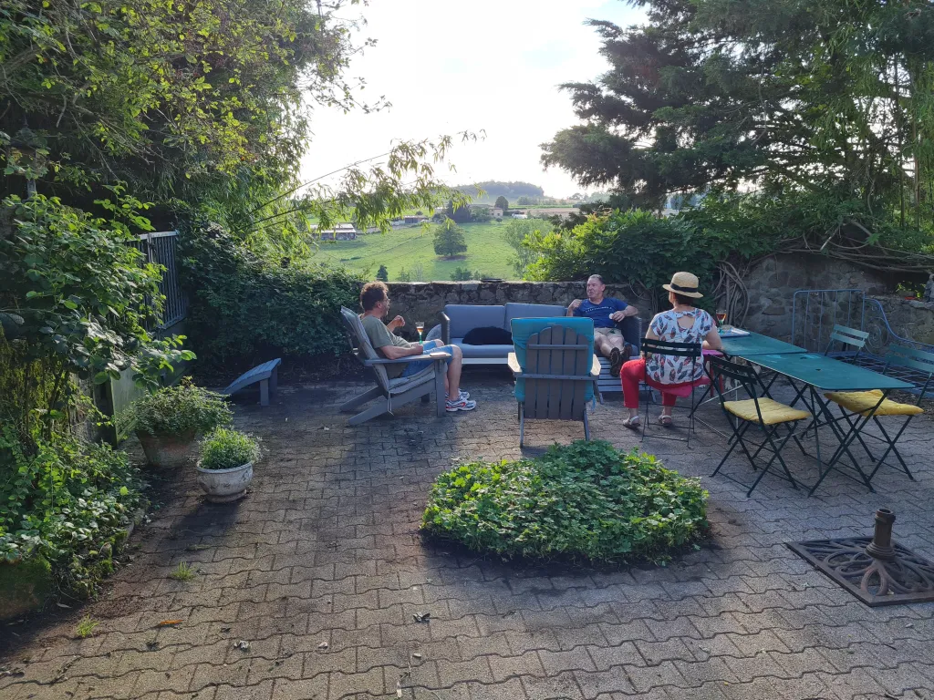
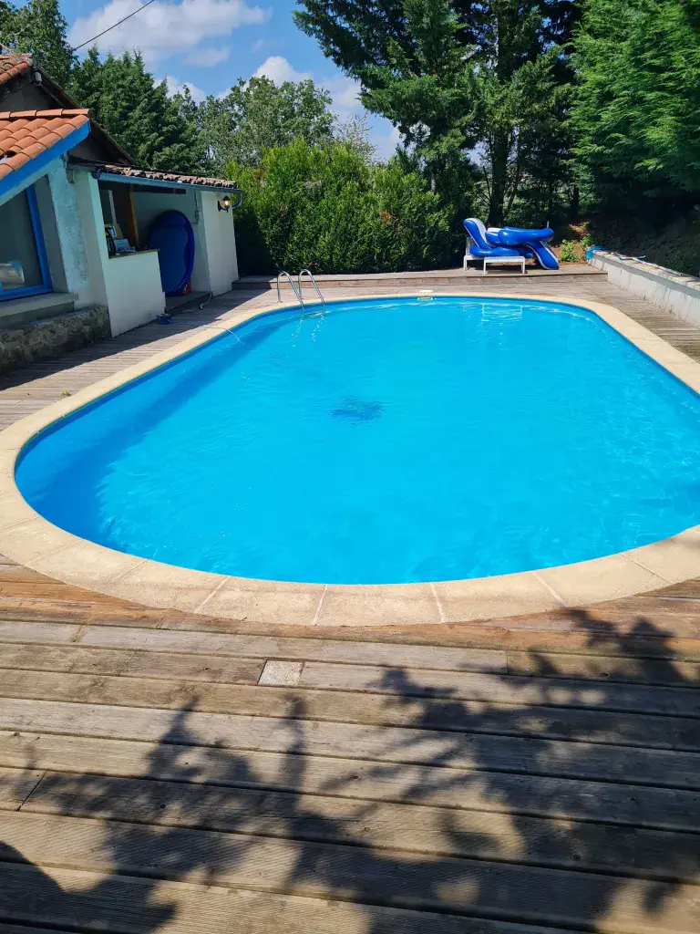
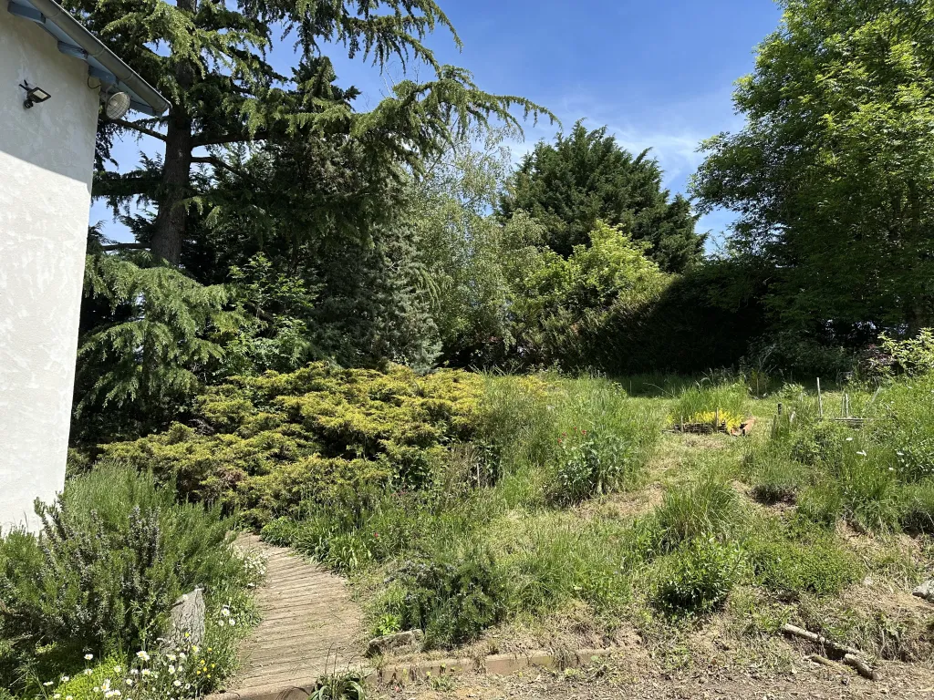
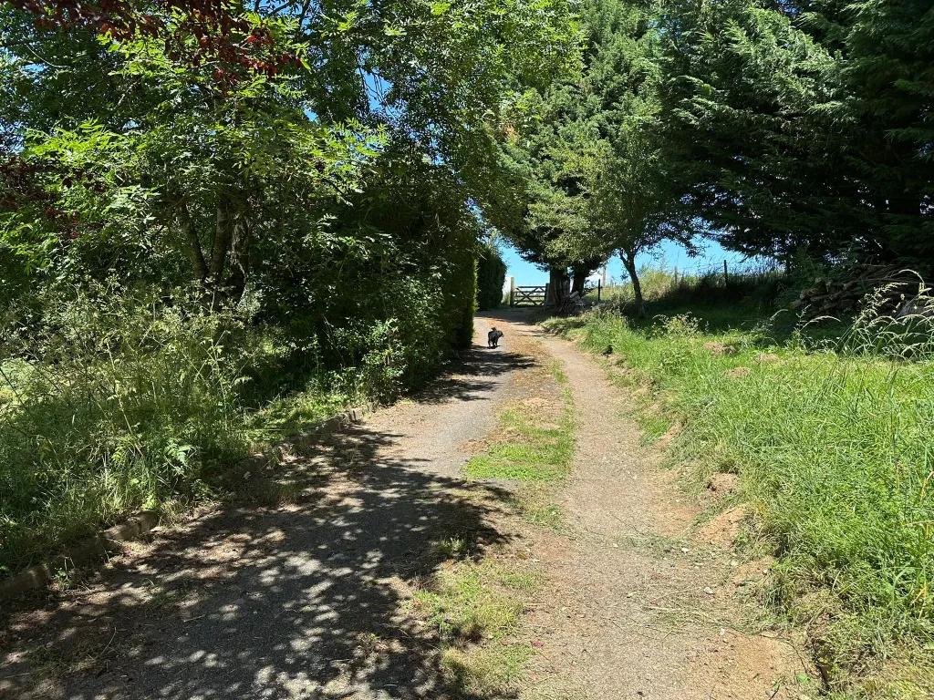
View arriving at the property
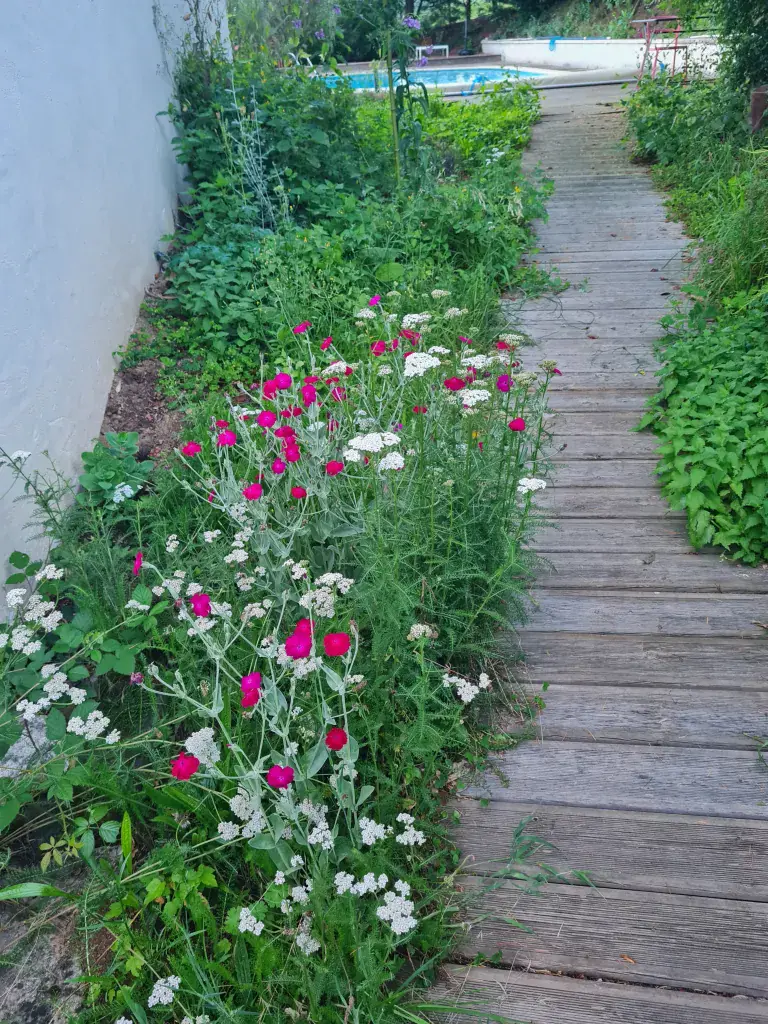
The U-shaped house
Arranged around three buildings, this renovated former farmhouse offers generous volumes and many possible uses.
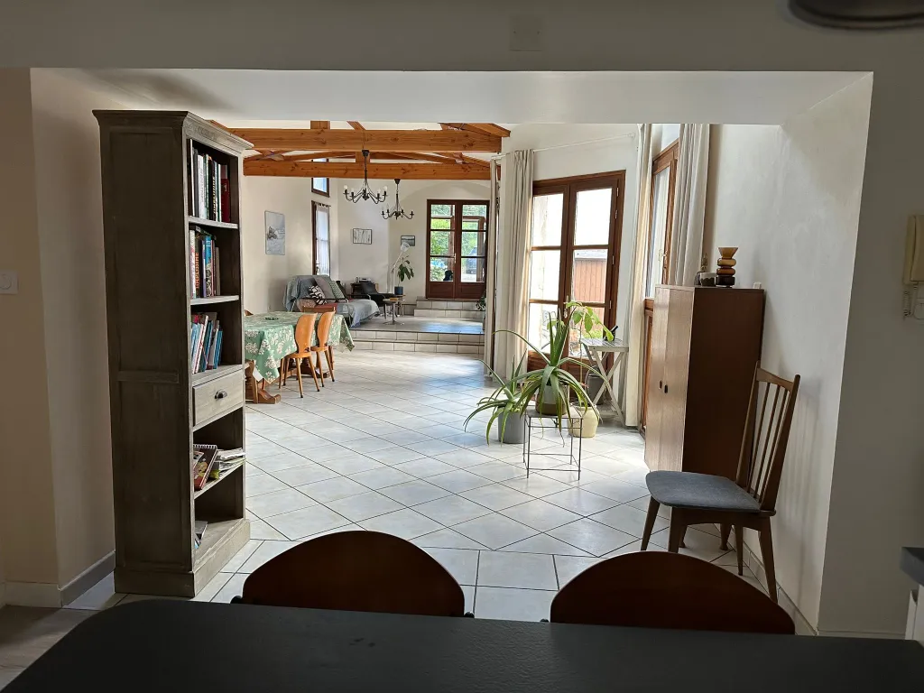
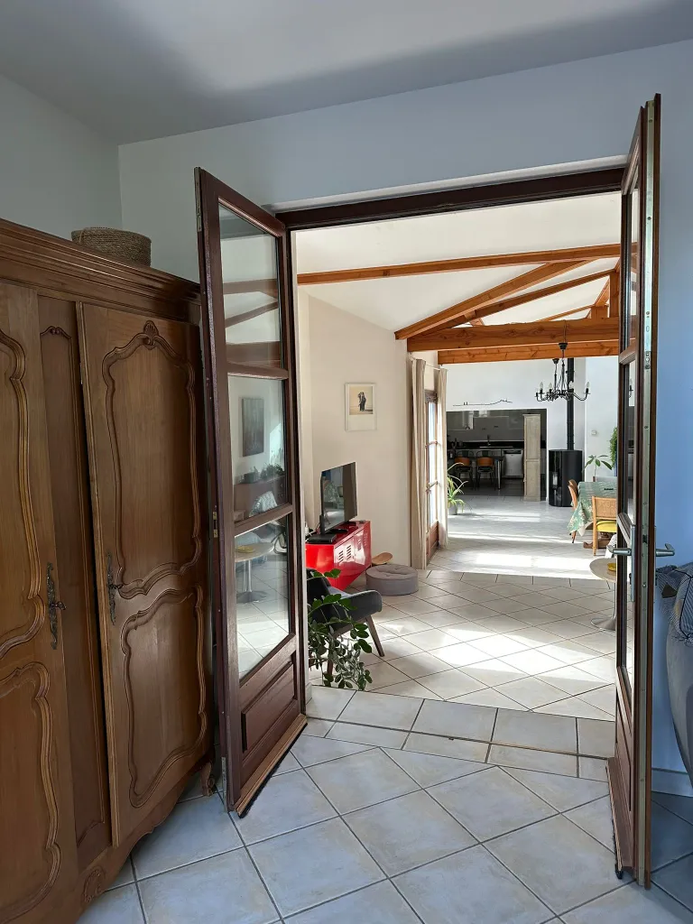
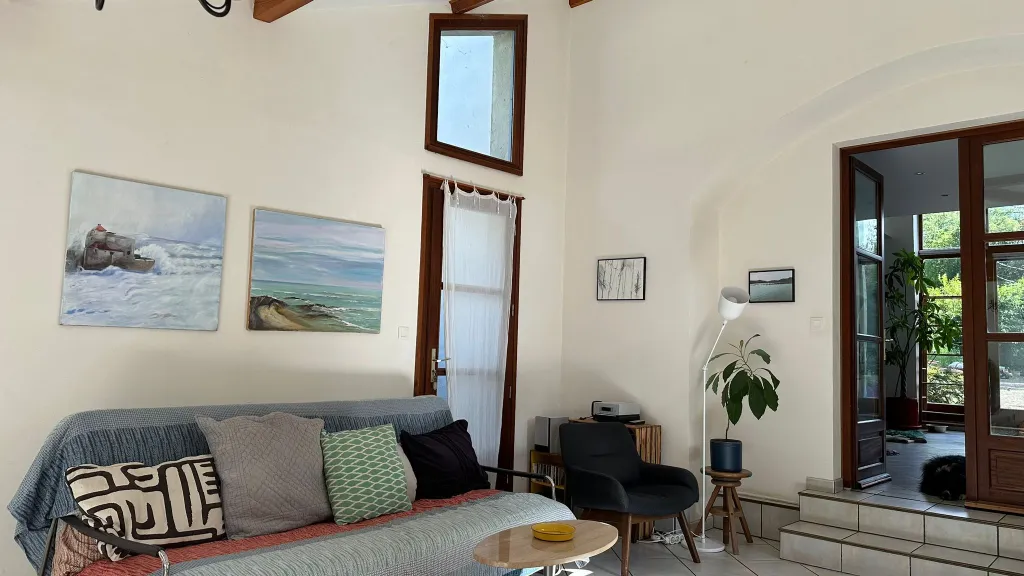
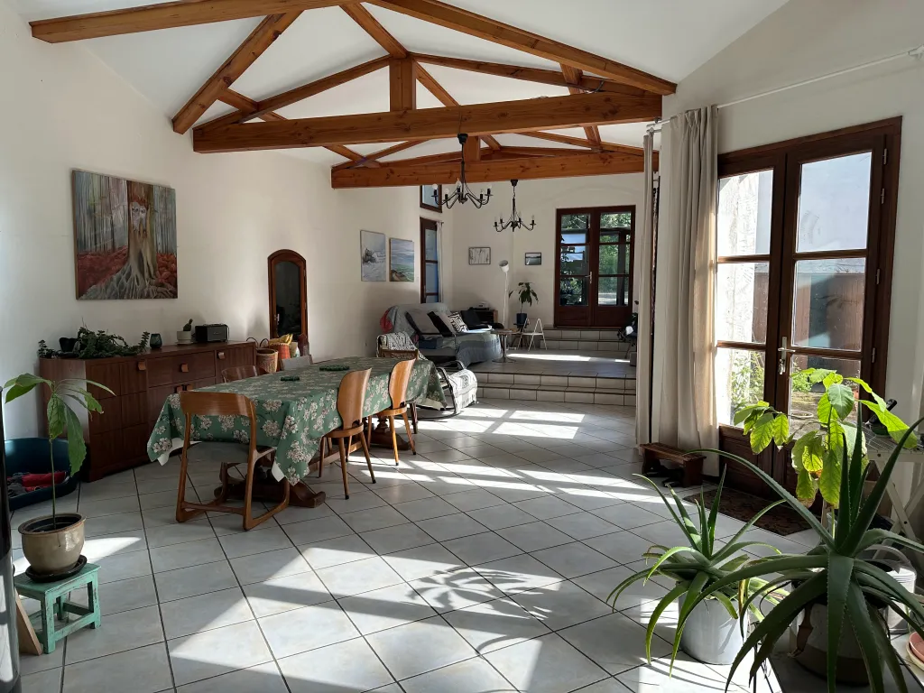
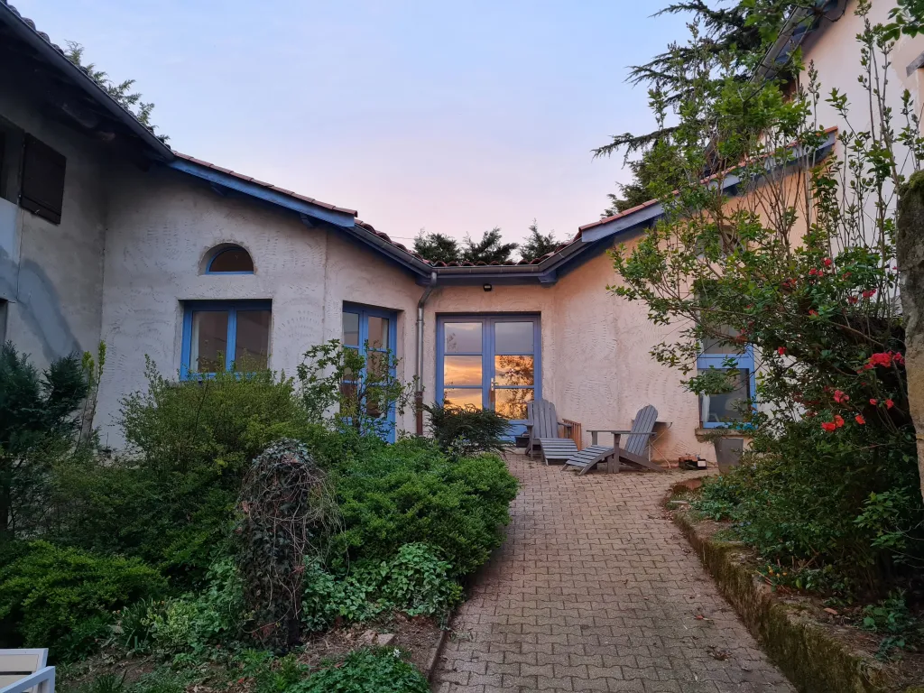
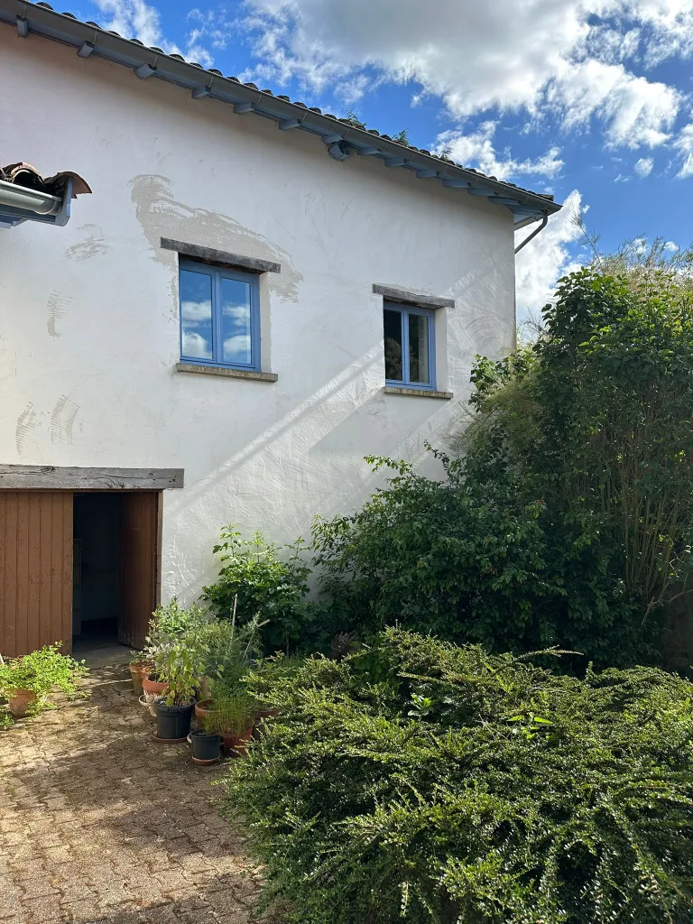
The house is structured in a "U" shape overlooking the surrounding countryside. It consists of three main buildings, connected to each other by a bright 55 m² living space, illuminated by multiple windows of various shapes and sizes.
The main entrance
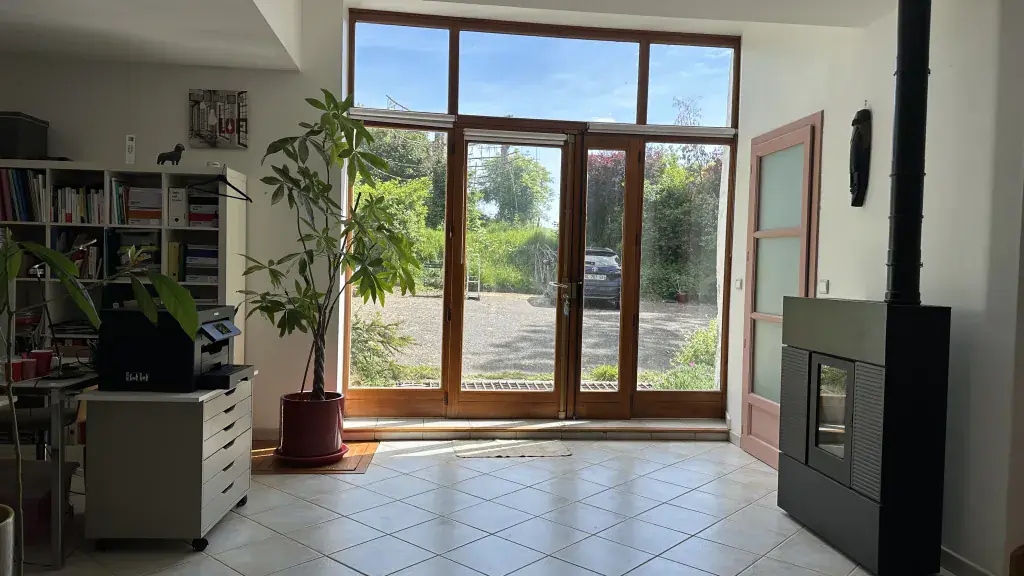
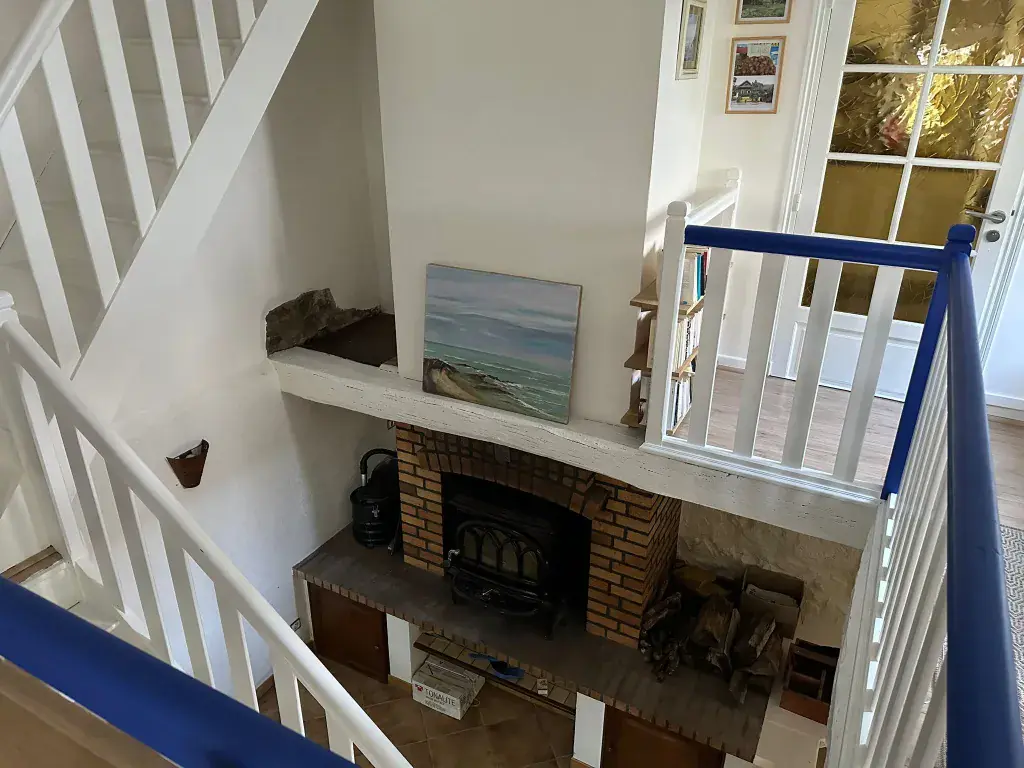
The entrance features a +30 m² space, with a discreet and elegant stove, which heats the multipurpose room upstairs and the bedroom.
The living space
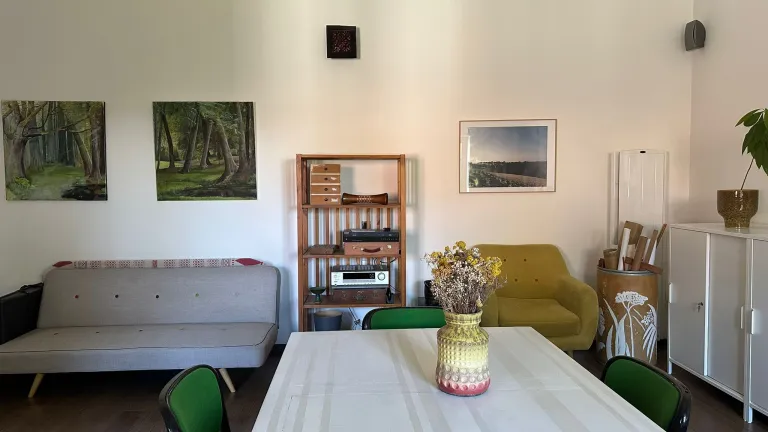
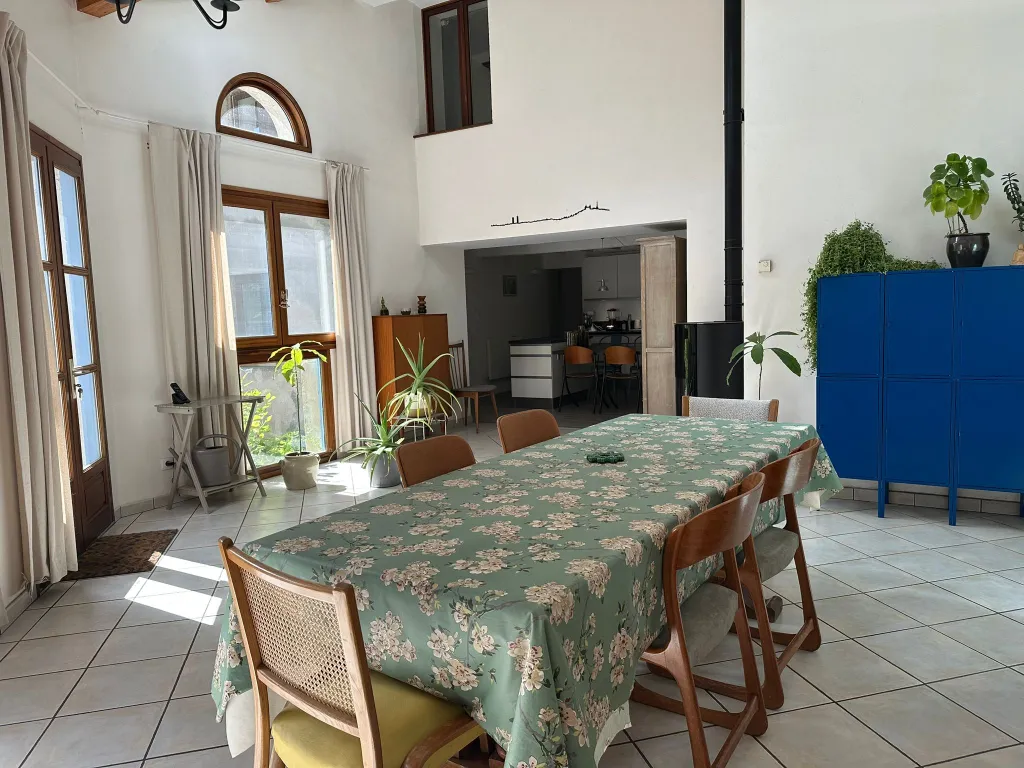
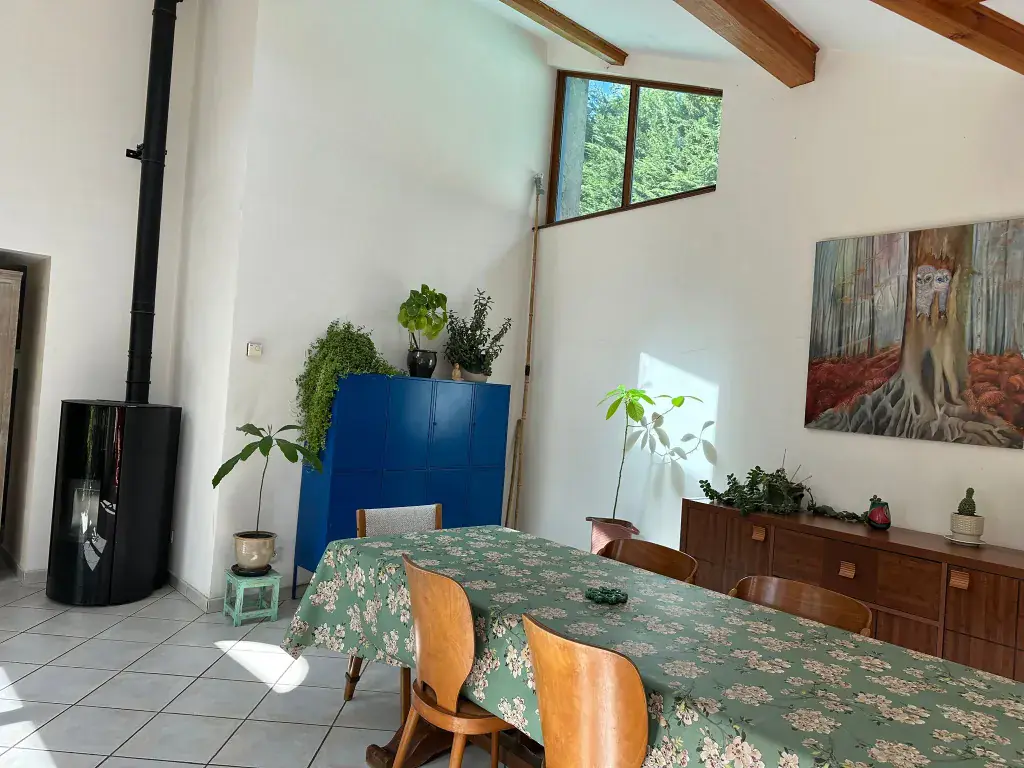
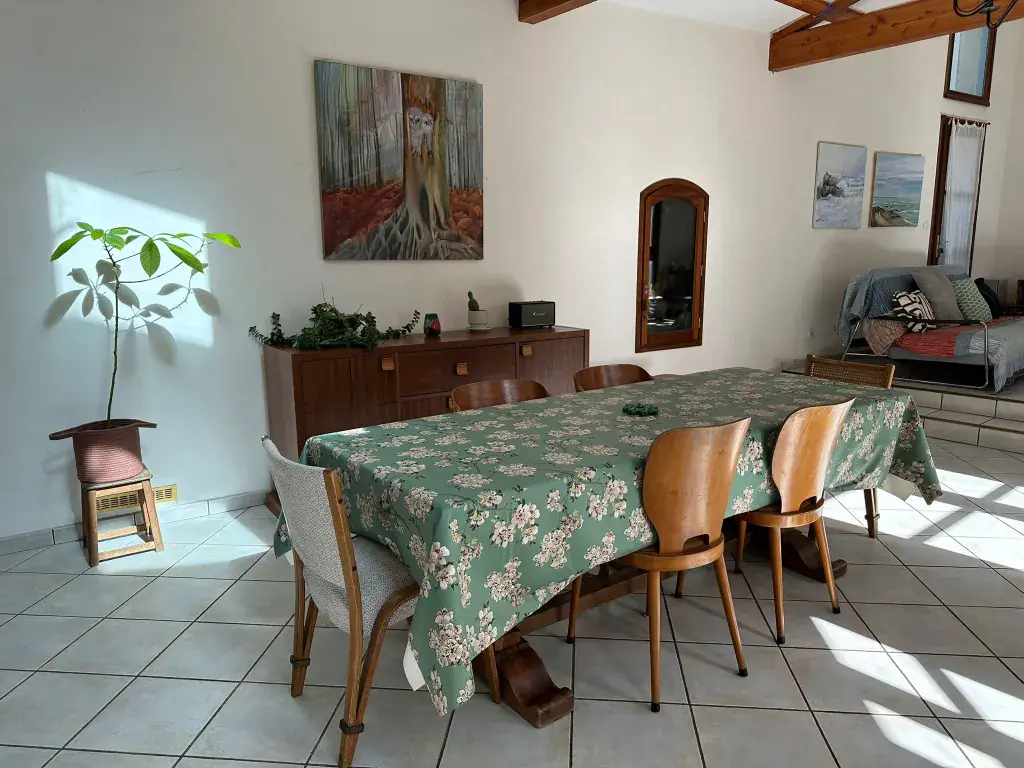
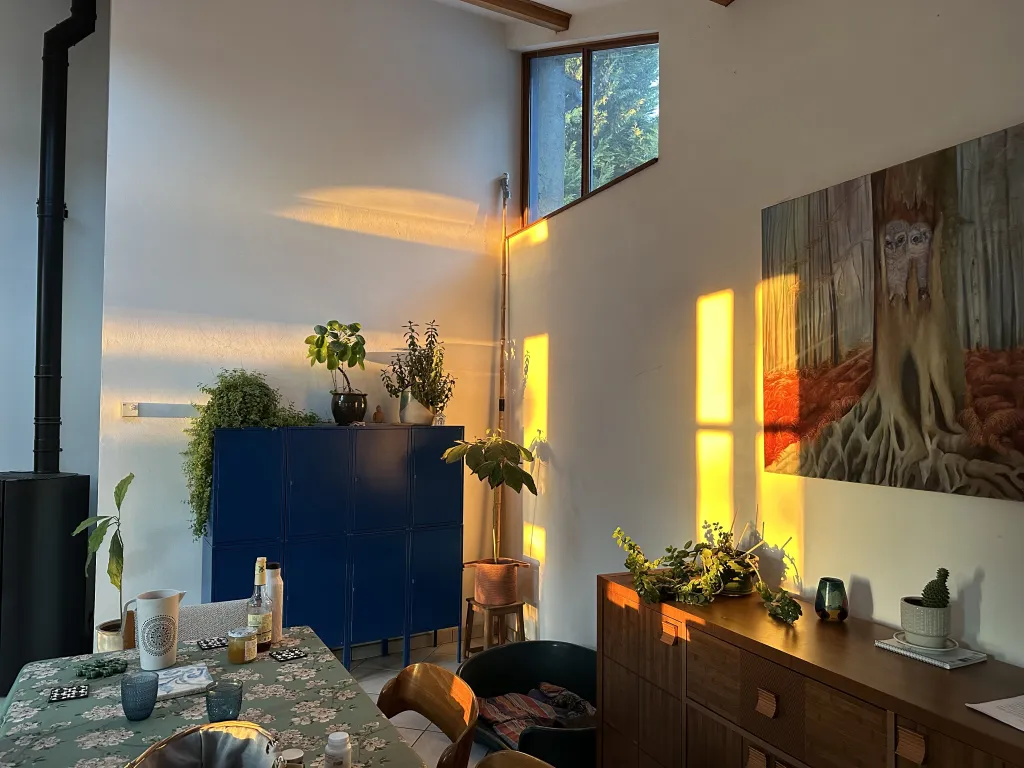
The living space, with its beautiful cathedral ceiling (+55 m²), currently consists of a living room and a dining room.
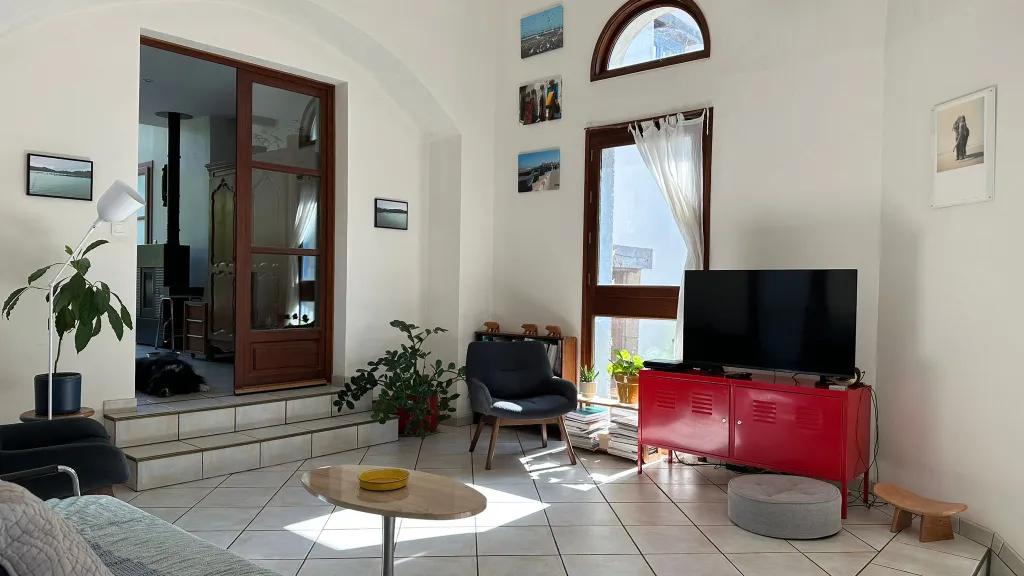
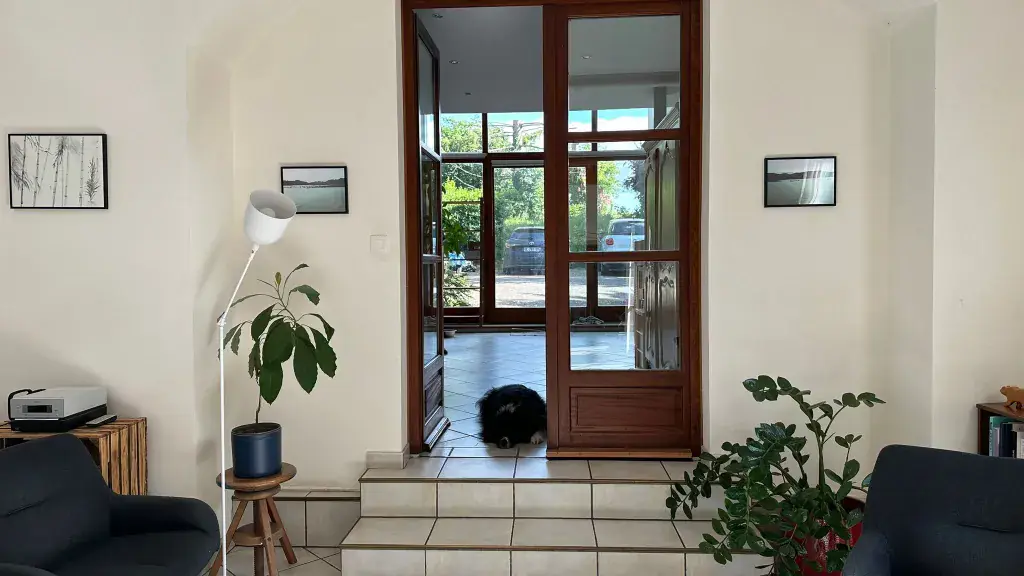
The Dining Area
The Kitchen
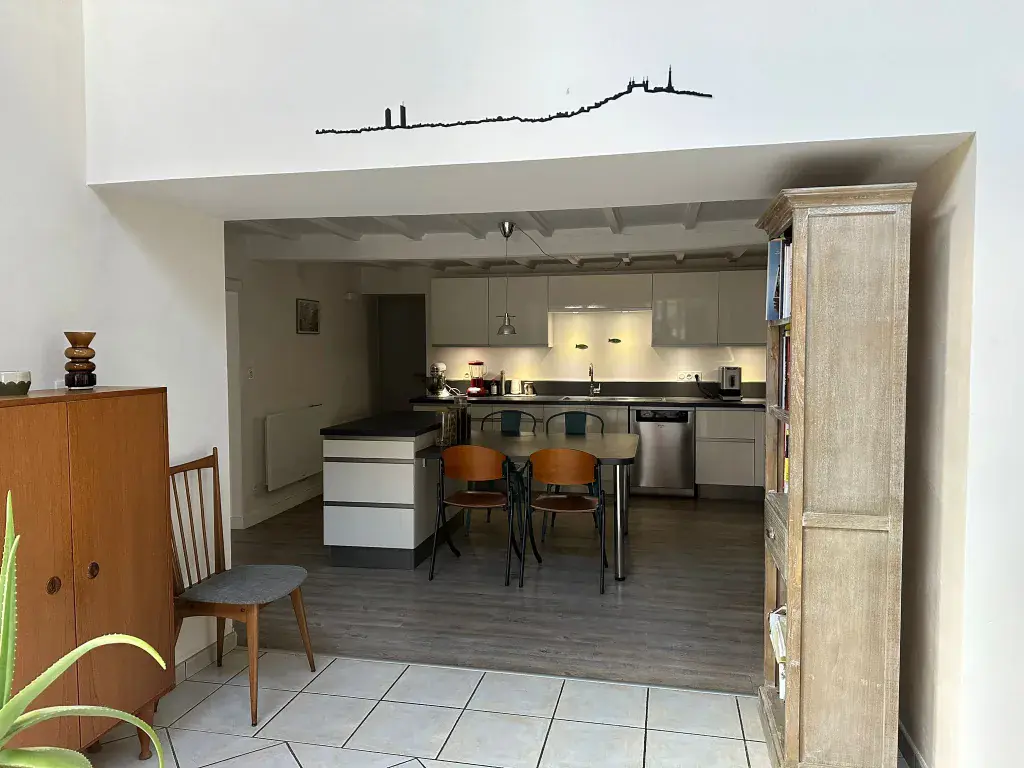
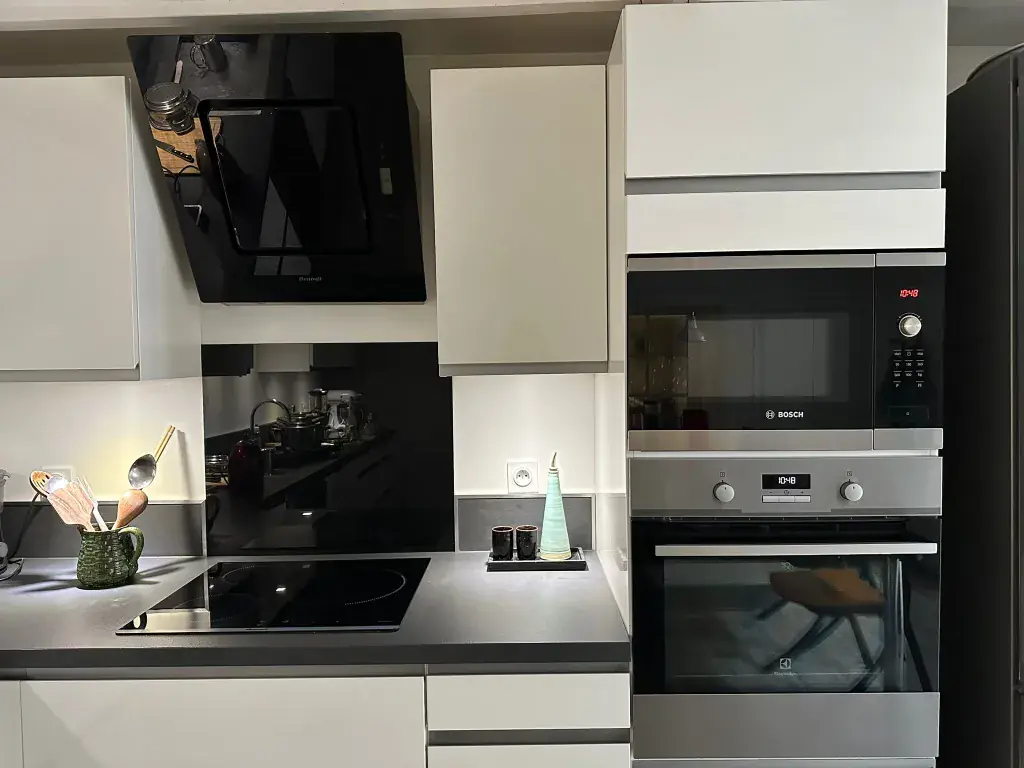
Continuing from the living room is the kitchen (20 m²), which is open to the dining room.
The Mezzanine area
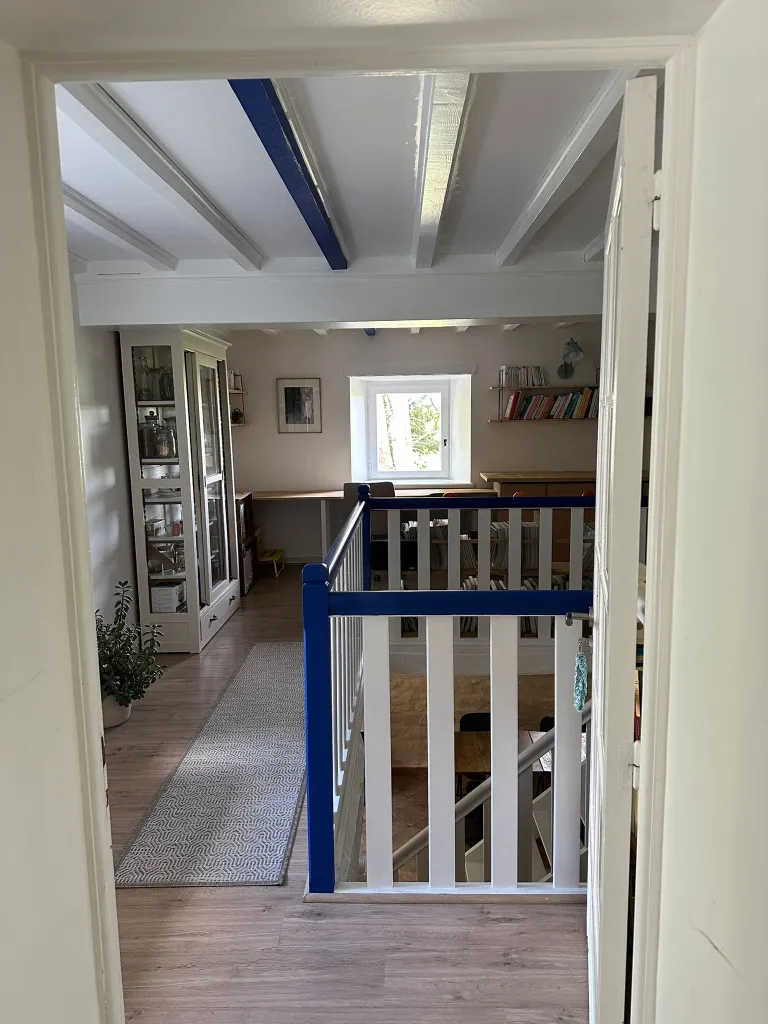
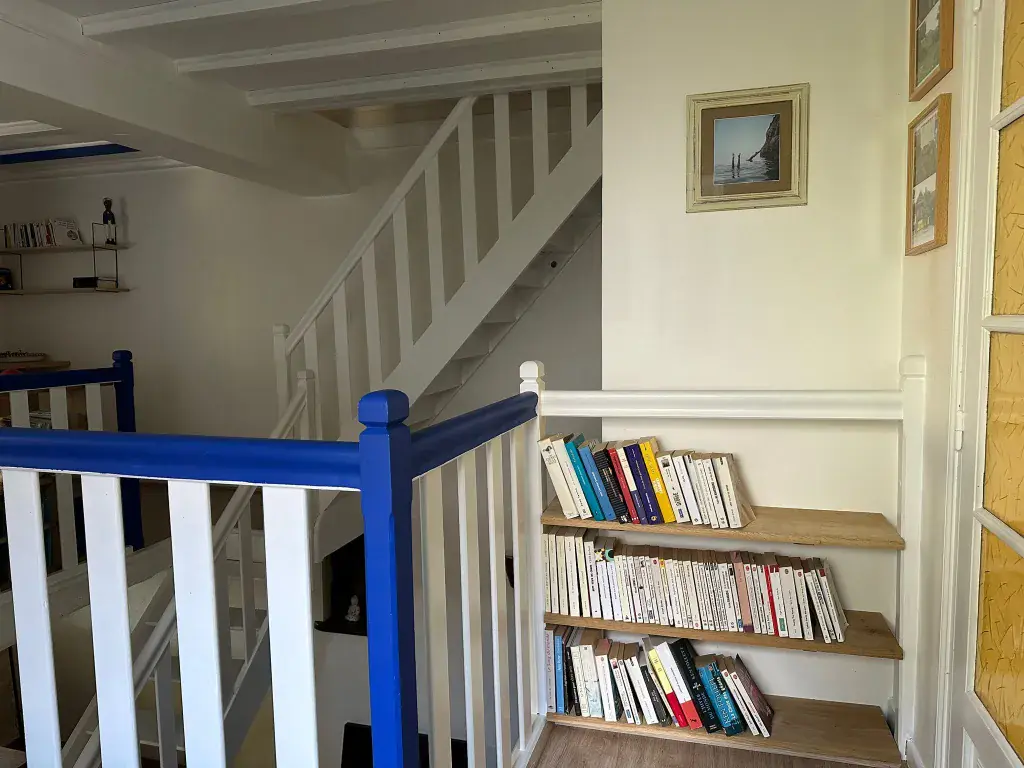
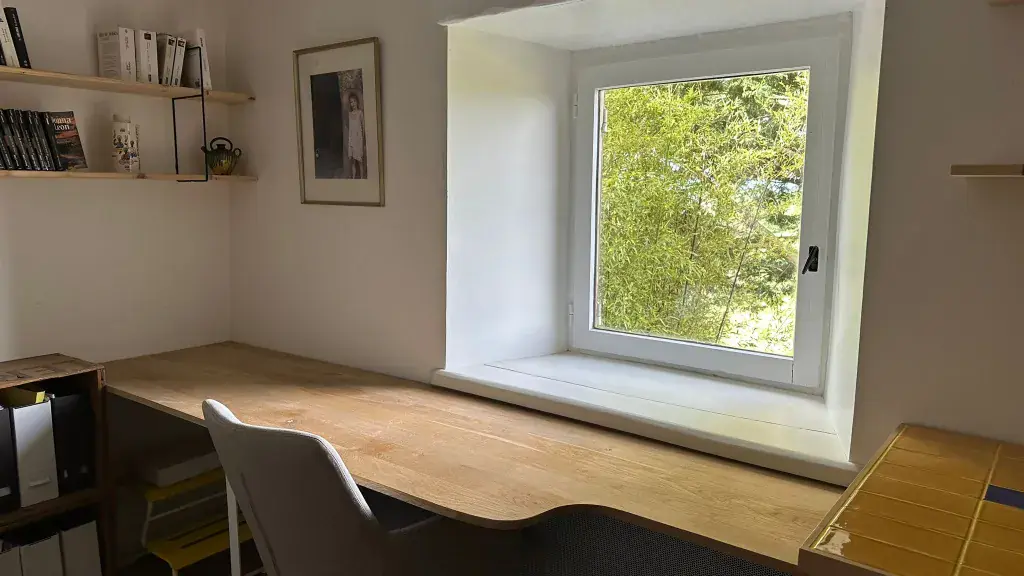
From the kitchen, you can access a mezzanine, which leads to a fireplace room on the lower level, and upstairs to three bedrooms, a dressing room, and a shower room (toilet and sink).
Below, view from the kitchen towards the mezzanine (20 m²).
The bedroom area, accessible via the mezzanine
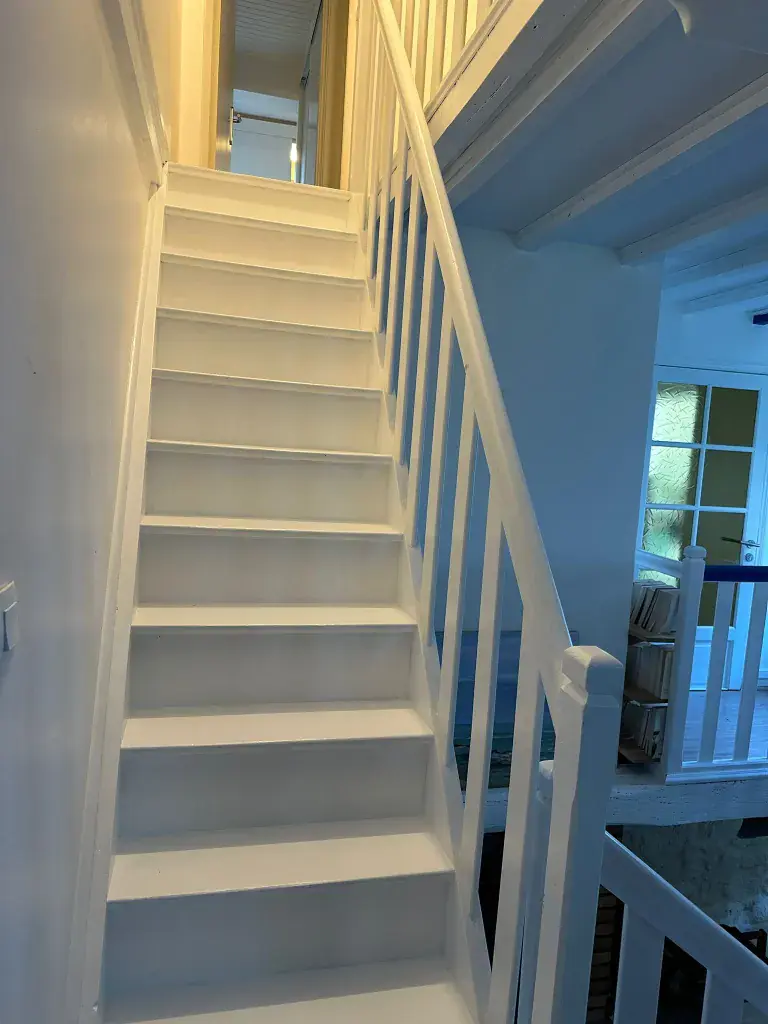
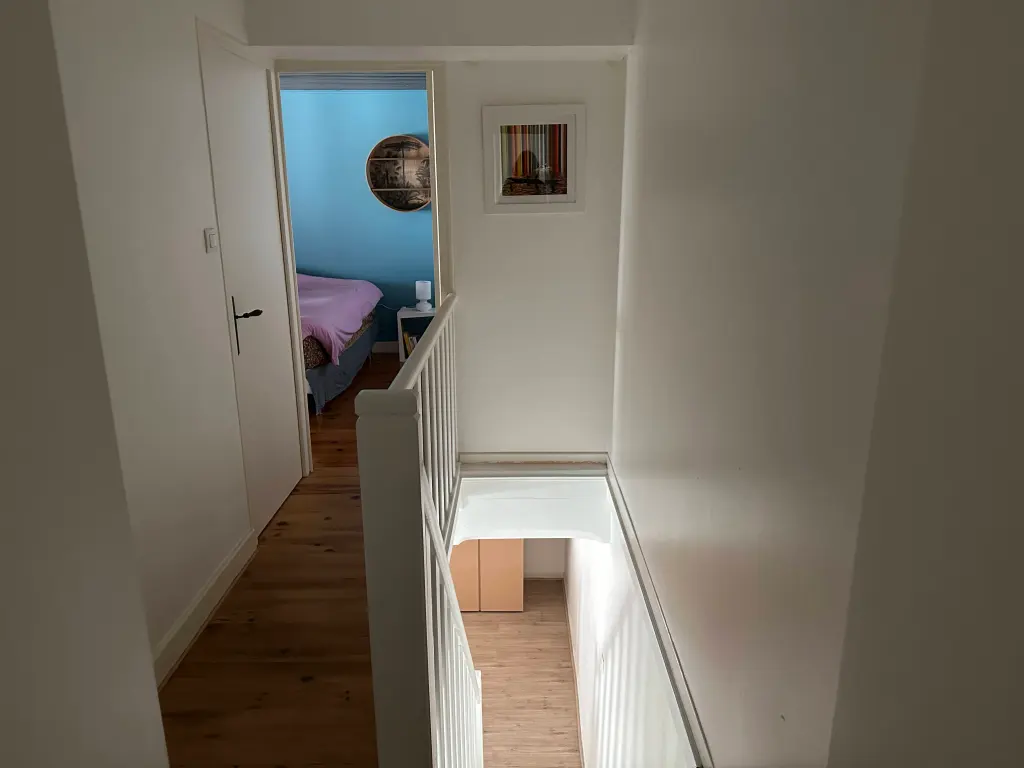
The staircase leading upstairs is divided into three spaces.
View of the stairs and the night hall. This hall serves the first two bedrooms.
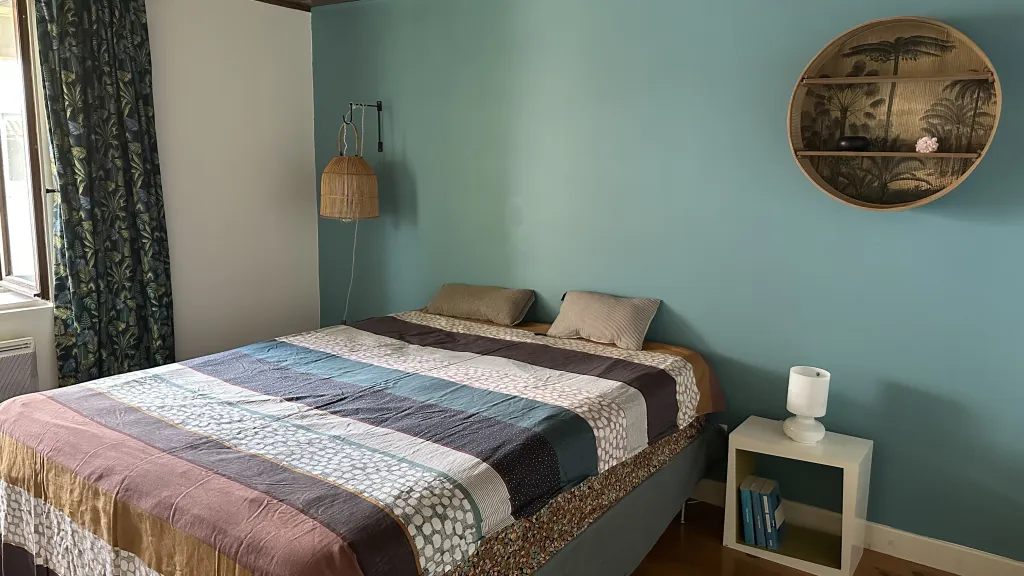
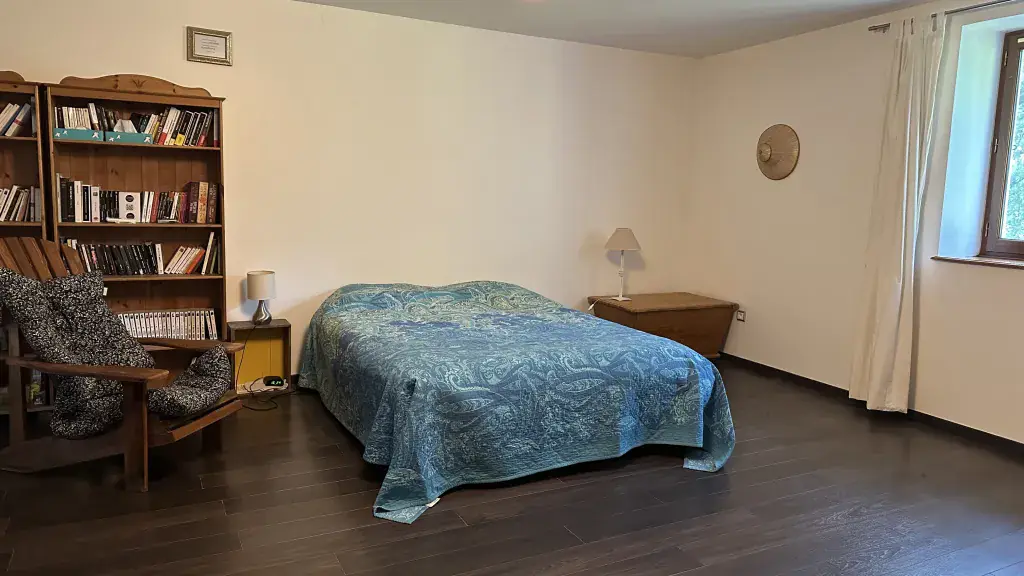
First bedroom
It overlooks the inner courtyard and has a built-in dressing room.
10 m²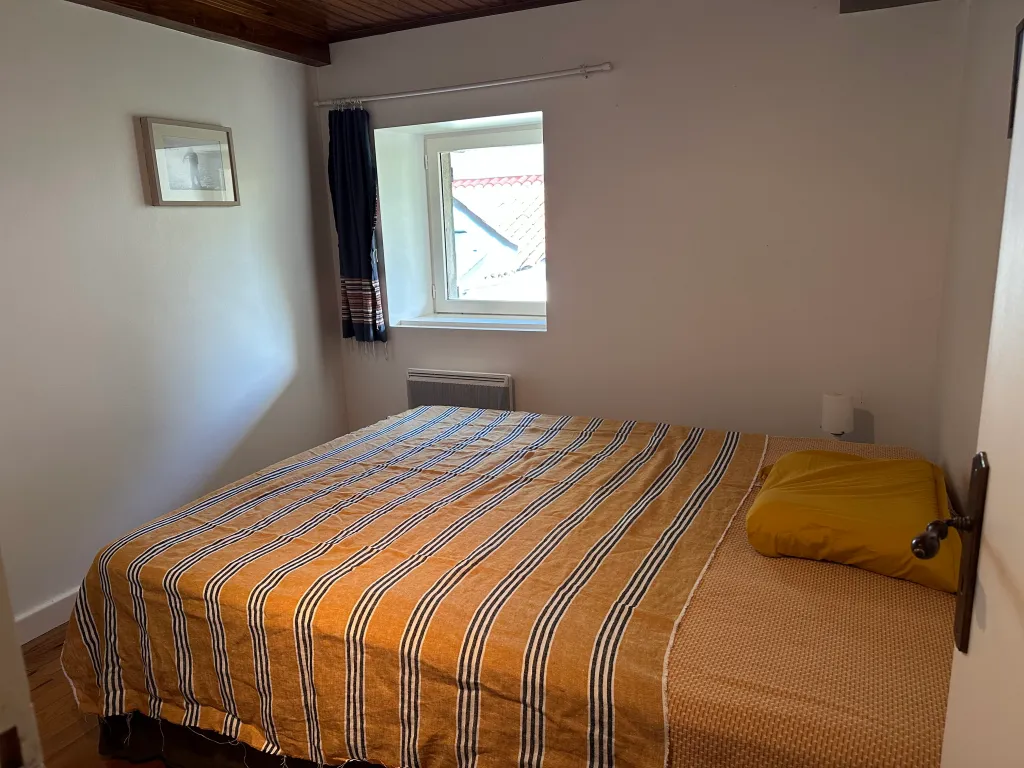
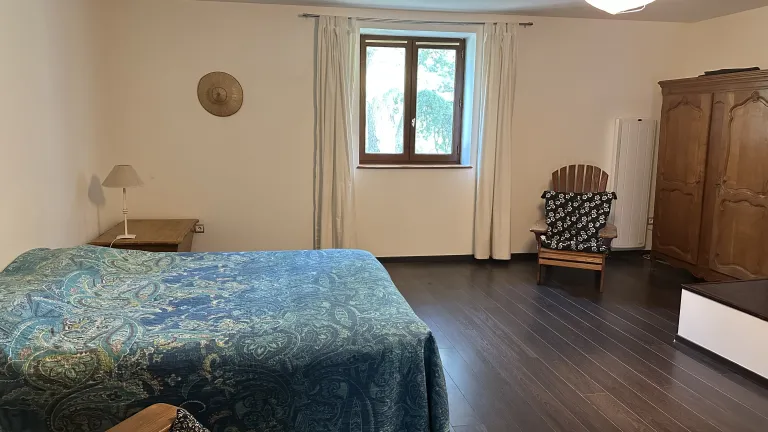
Second bedroom
It also overlooks the inner courtyard.
8 m²Below, the third bedroom
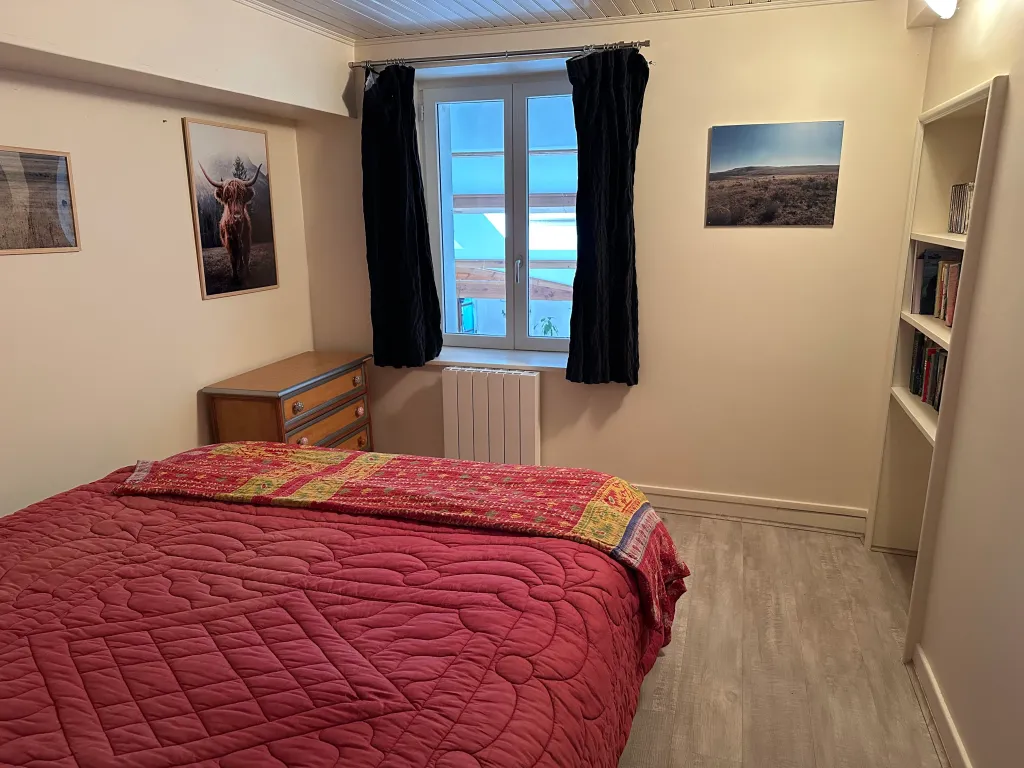
Third bedroom
Located on the 2nd night hall, this bedroom with shelving overlooks the living room.
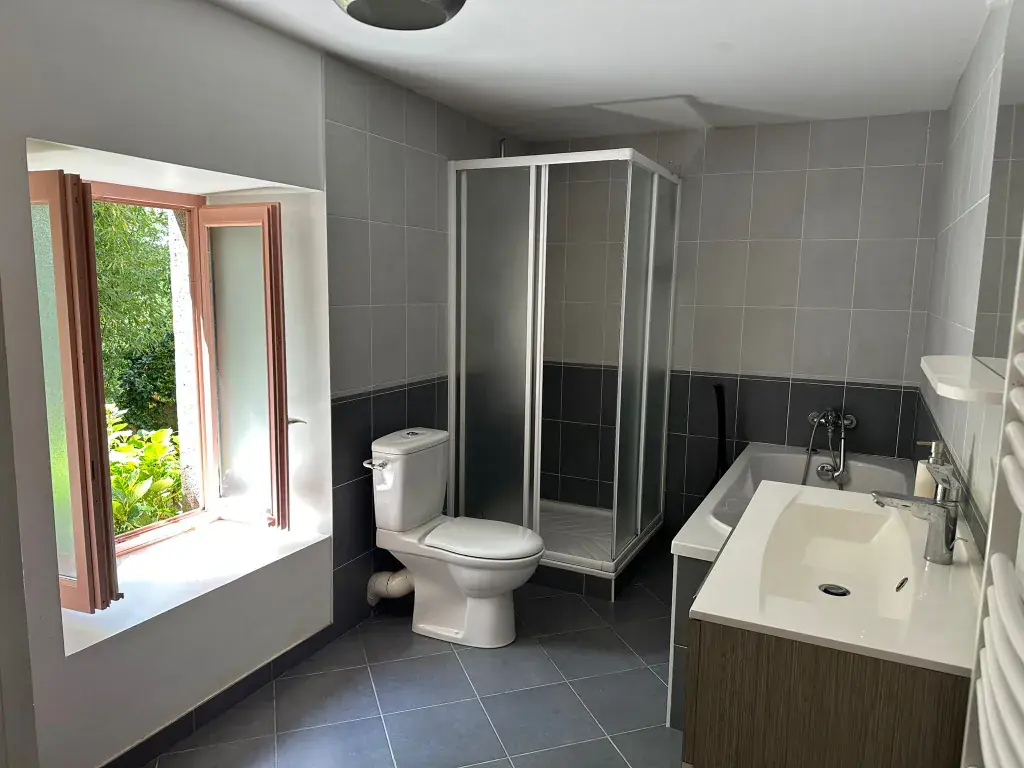
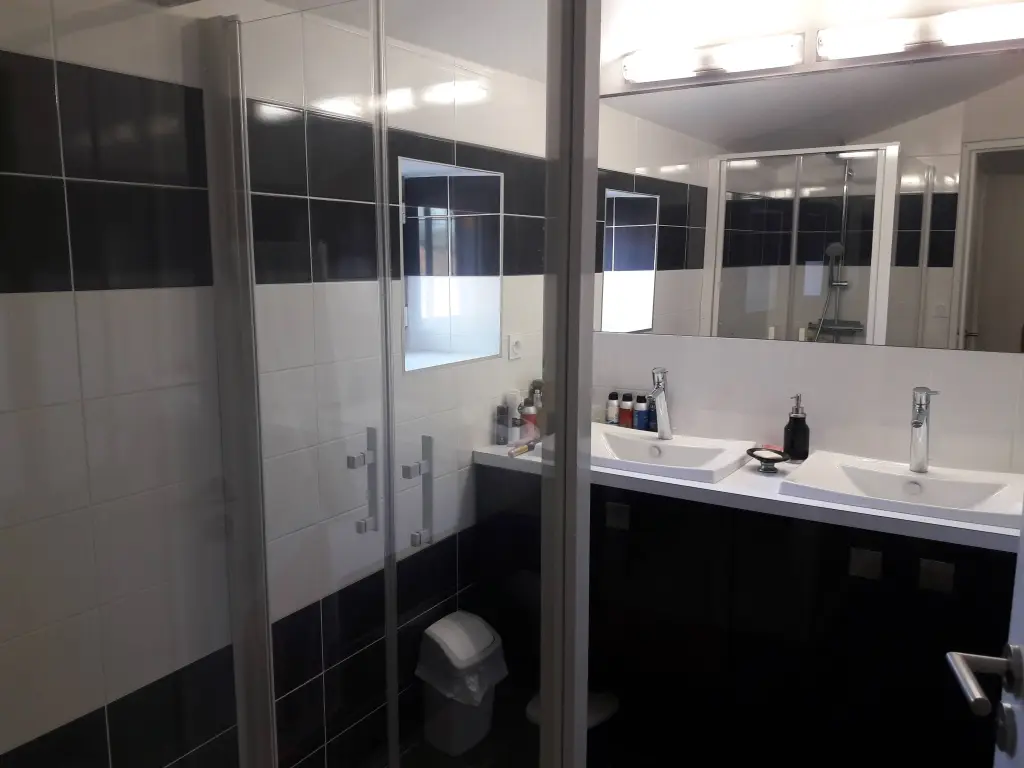
9 m²In the extension of this third bedroom are a shower room (toilet and sinks) and a dressing room.
The charm of this house lies in its living space, which is highly connected between the indoors and outdoors
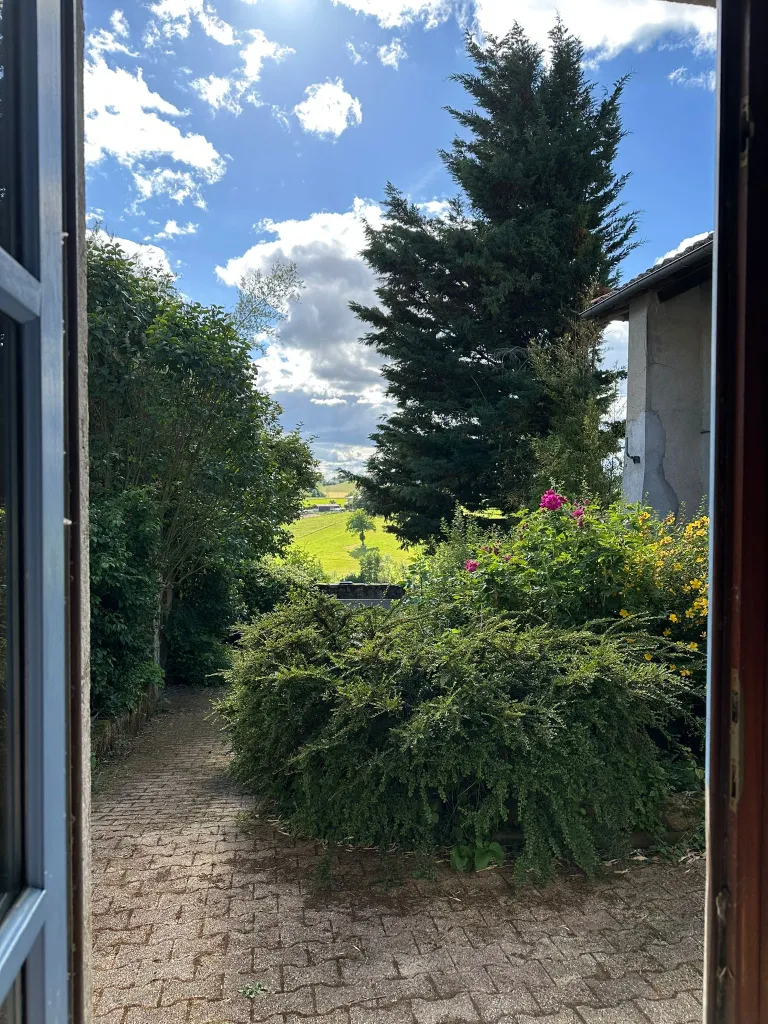
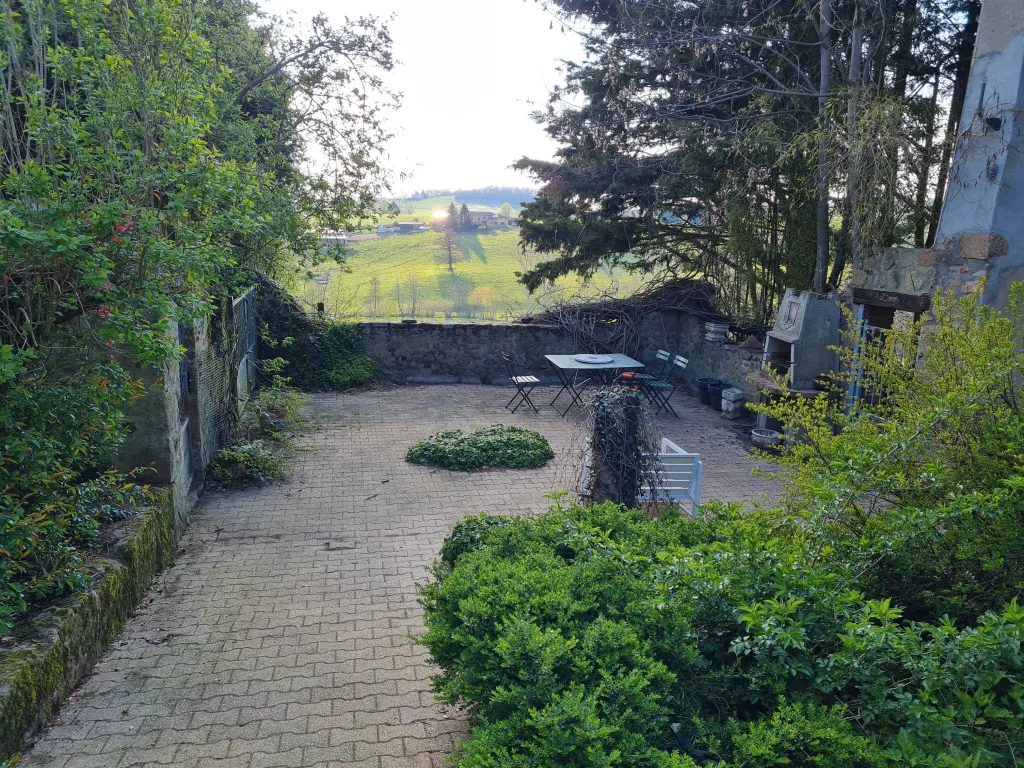
The main courtyard is a cradle of greenery bordered by stones that promises beautiful summer evenings and good naps...
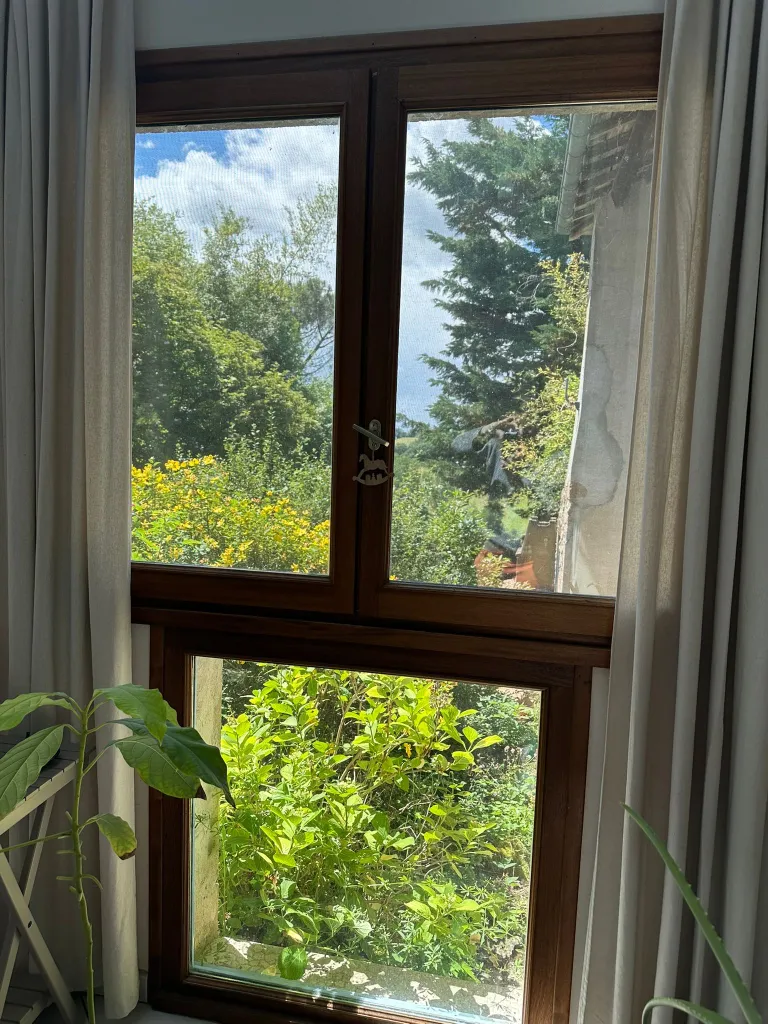
Below, view from the living room to the inner courtyard.
The wooded park (5,000 m²)
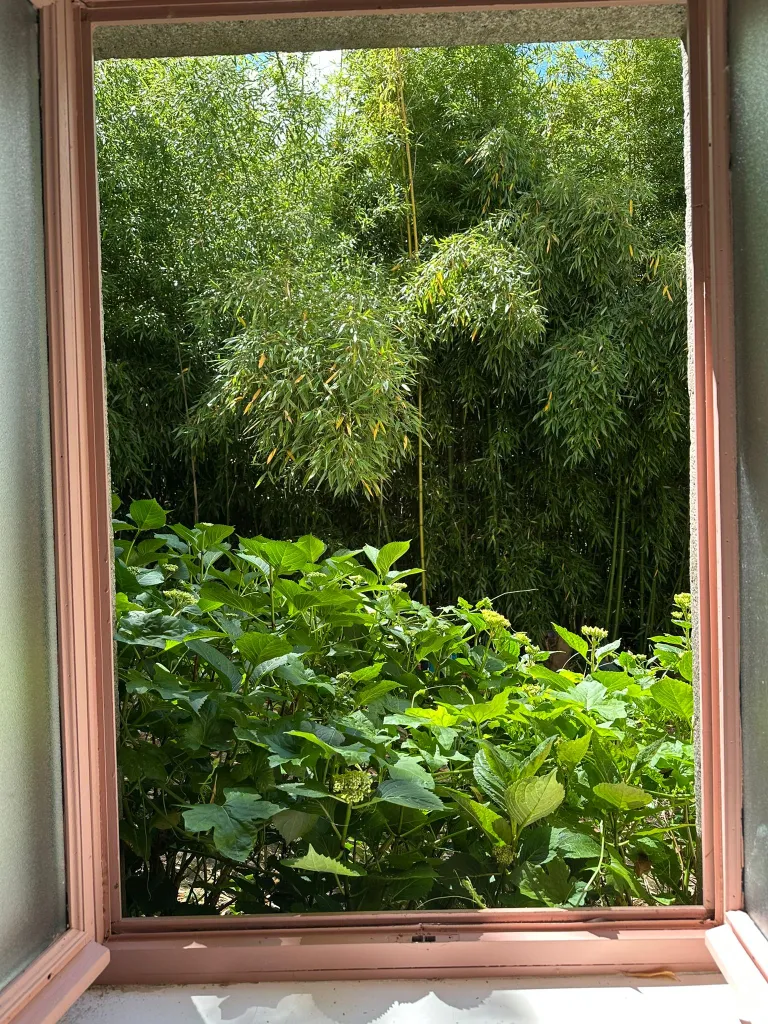
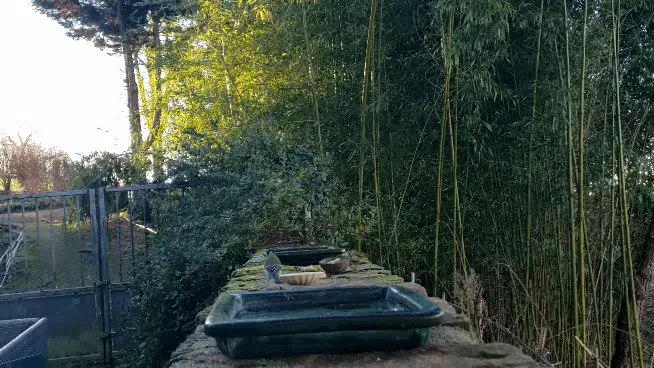
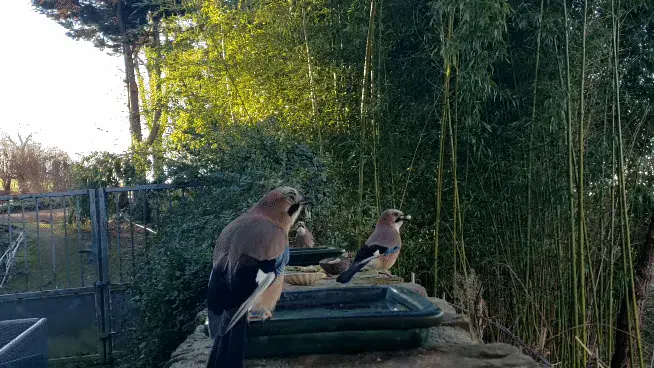
On the upper part of the land and all around the house are very large tree species, such as cedar, maples, ashes, wild cherry trees, and a beautiful bamboo grove with very tall specimens that help preserve freshness in summer.
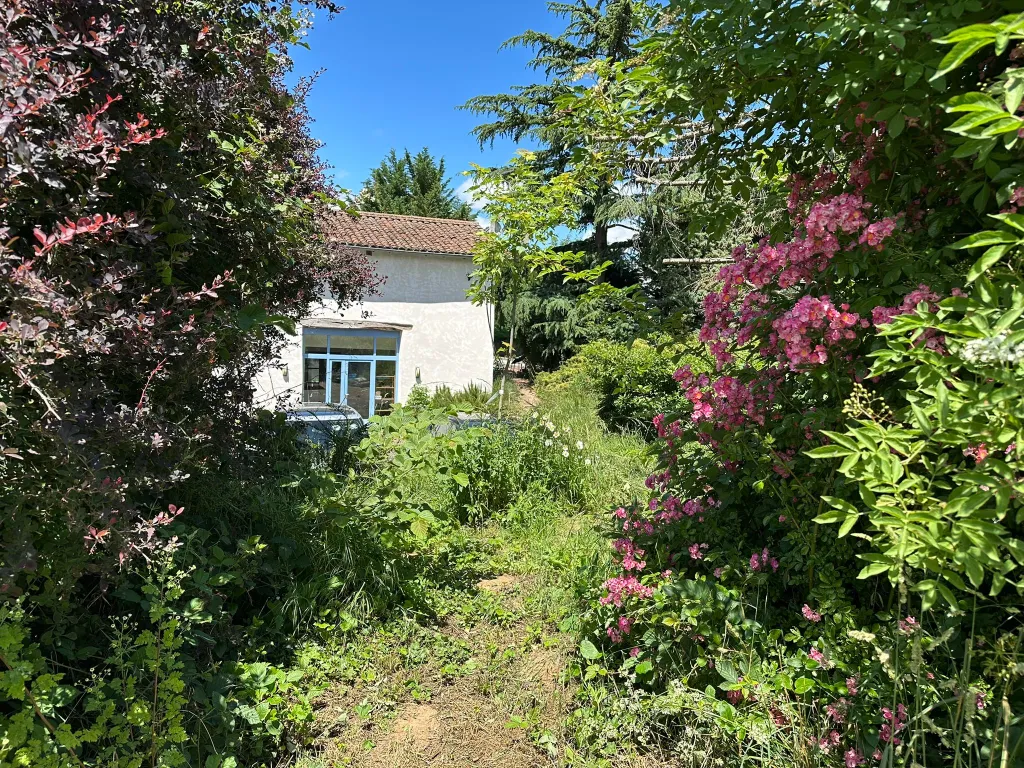
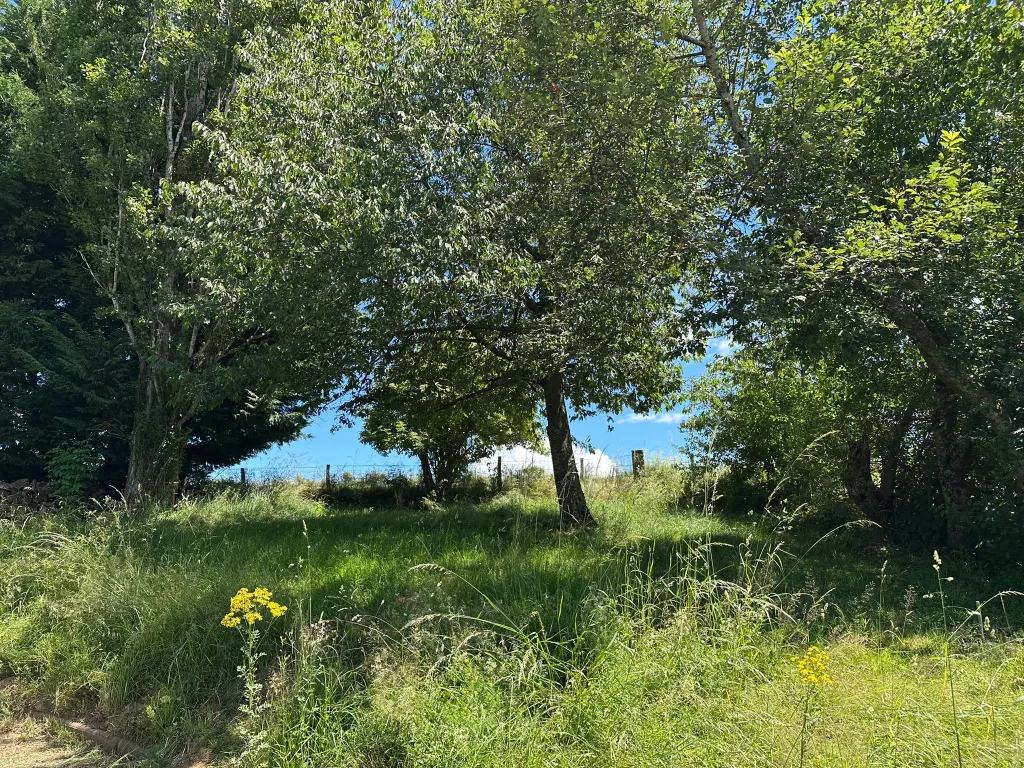
Below, view of the bamboo grove taken from the inner courtyard. In winter as in summer, it is the refuge of many species of birds...
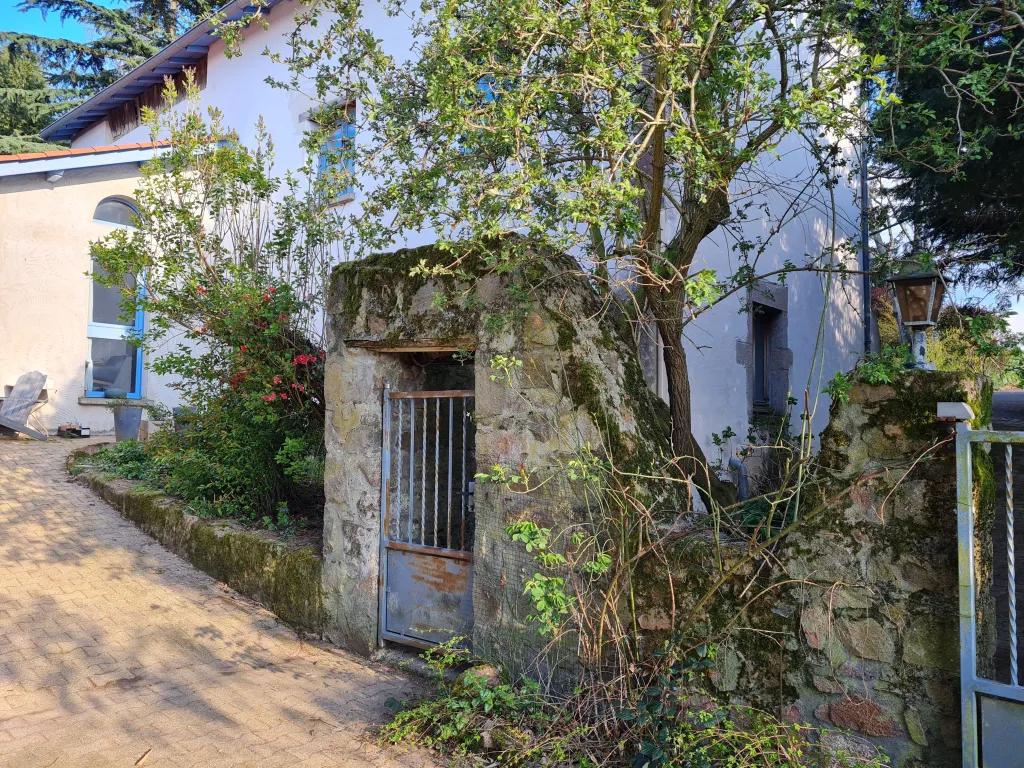
View of the driveway leading to the property.
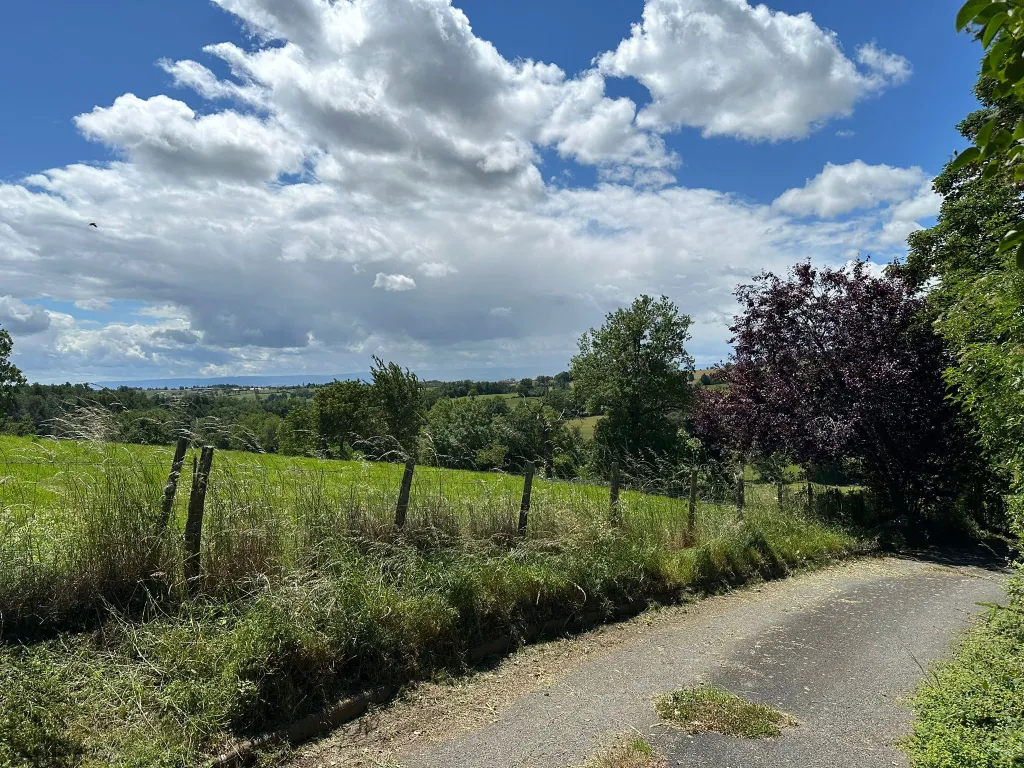
View of the surrounding countryside: the house is surrounded by meadows and fields...
Want to know more?
Discover the details of the house, the living areas, the energy performance, and daily life in Saint-Clément-les-Places.
Contact us for a viewing